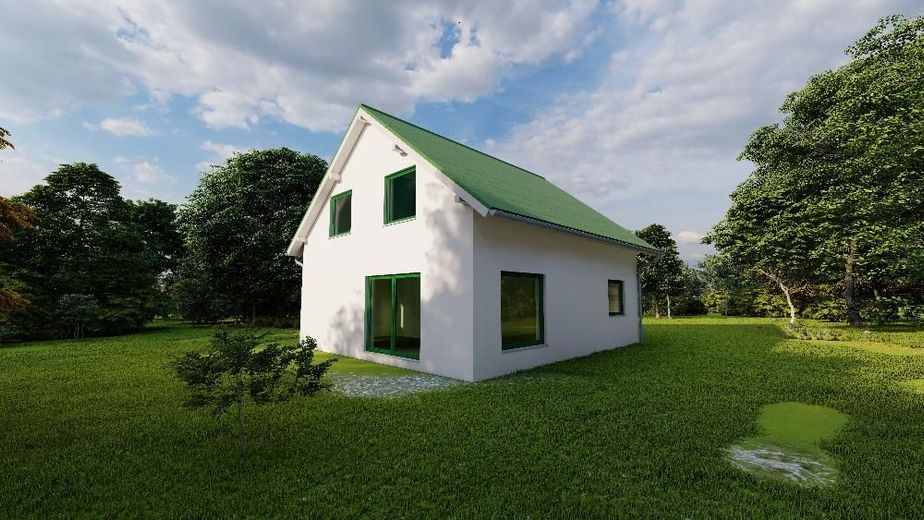
Bild 1
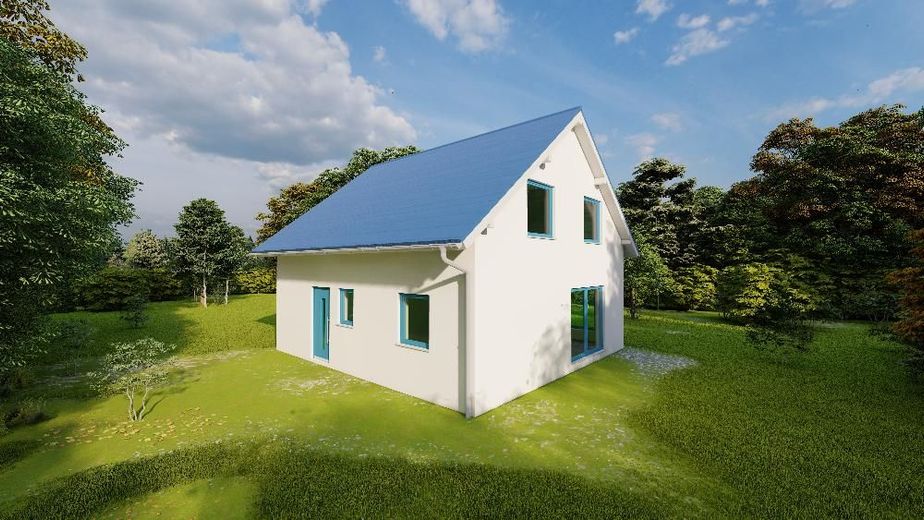
Bild 2
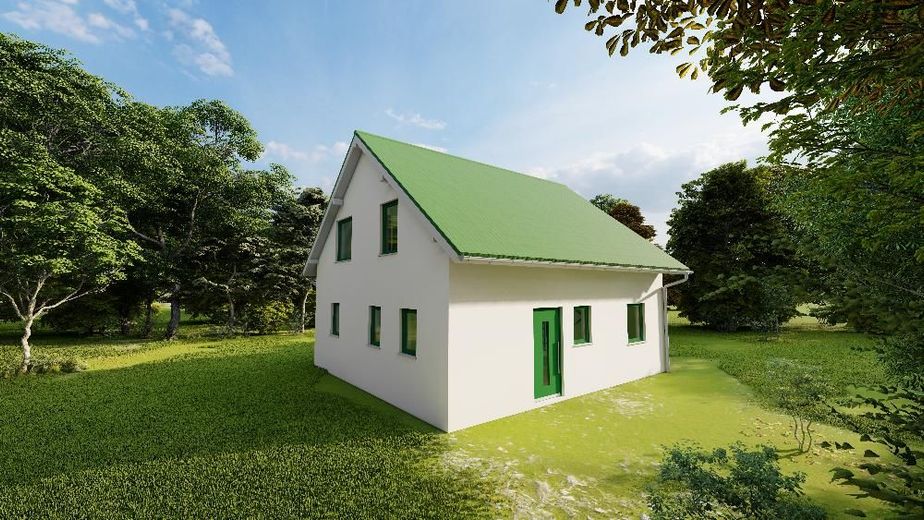
Bild 3
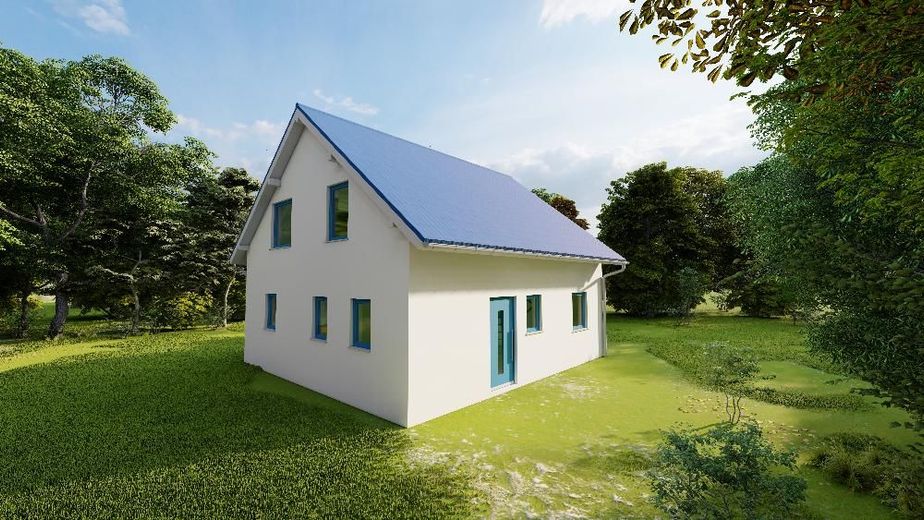
Bild 4
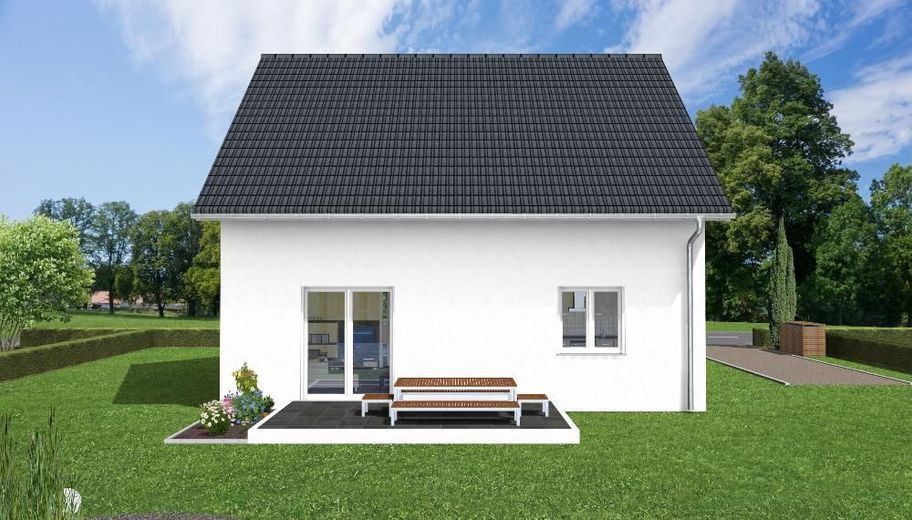
Bild 5
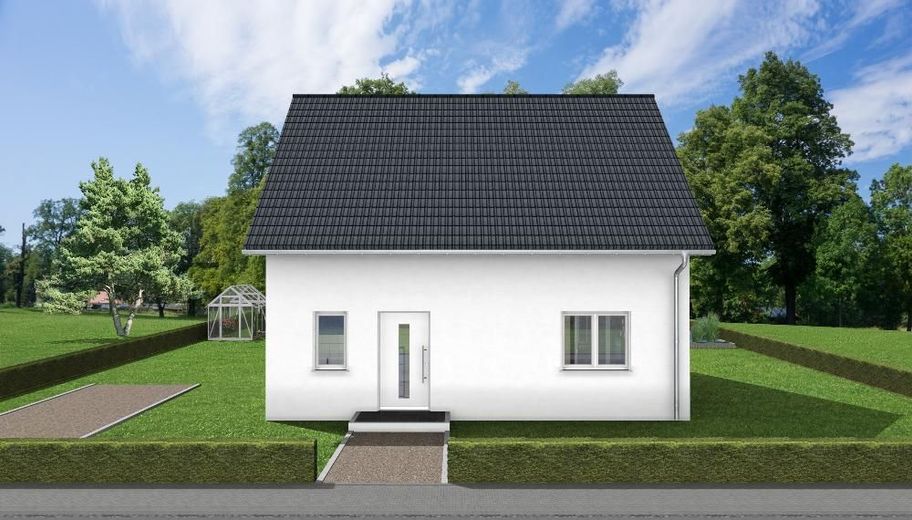
Bild 6
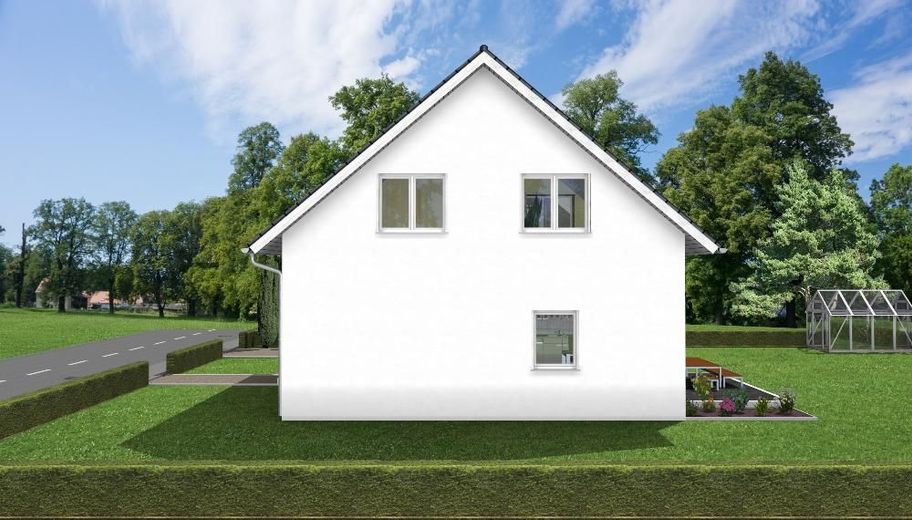
Bild 7
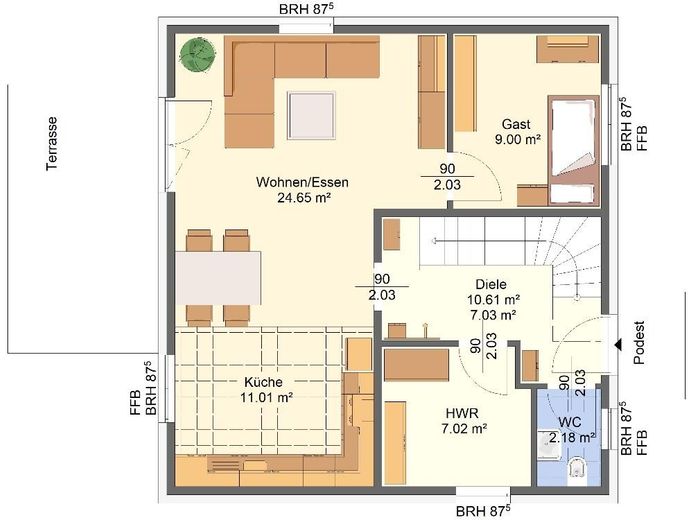
Bild 8
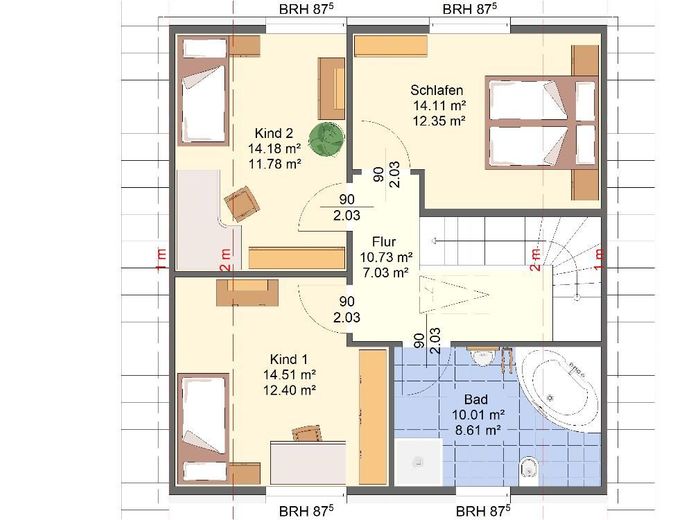
Bild 9
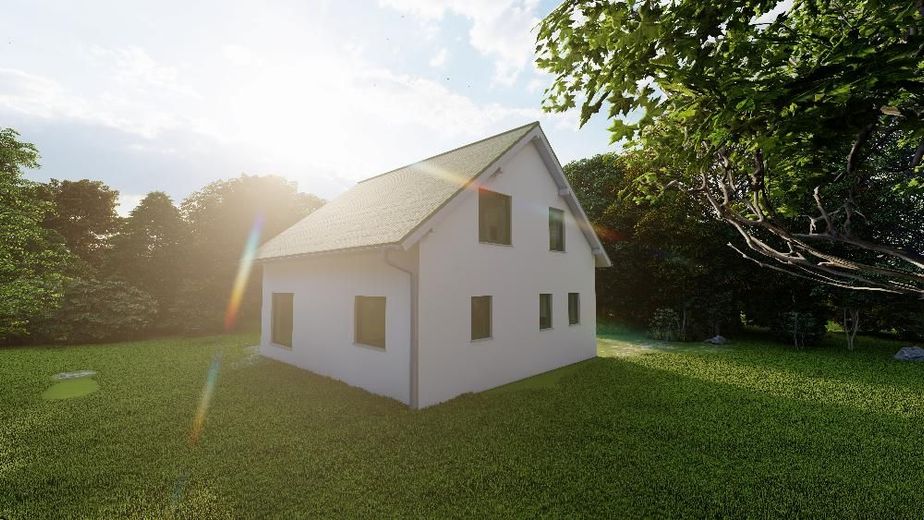
Bild 10
| Type | Detached house |
|---|---|
| Living area approx. | 128 m² |
| Rooms | 5 |
|---|
| Plot area | 745 m² |
|---|
| Purchase price | 344.600 € |
|---|---|
| Price per m² | 2,692.19 €/m² |
Calculate using this listing's purchase price. Every assumption is editable and all figures are non-binding estimates.
The initial payment is estimated as loan amount × (interest + repayment) ÷ 12. Individual lending terms, special repayments and further fees are not included. Tax, notary and agent costs may differ in your case. This is not a financing offer or financial advice.
Your inputs are calculated only in this browser and are not saved or sent to TraumImmo.
More financing calculators and assumptionsWe turn living space into living space.
Do you have high expectations of yourself as well as the quality and performance of your building partner? Your new Avos house is far more than just a built space to live in! We see each of our planned and built houses as the individual living space for you and your family. With the highest standards in expressing your own personality in your new world of living and home.
We will also be happy to realize your construction project at your desired location.
We build your house exclusively with branded materials and equip it only with branded products. "Turnkey means for you that you have the freedom to carry out the painting and wallpapering work, as well as the flooring work, yourself. (good for financing as substitute equity).
The windows are branded products, the front door is multi-locked with an all-around security steel frame in the jamb. From the shower and bathtub to the high-quality fittings, as well as the extensive electrical equipment, everything is already included. Tile fittings in the bathroom and kitchen are also included. Further details can be found in our construction specification.
Here is a brief summary of the included services:
+ binding fixed-price guarantee
+ architectural services and structural engineering
+ thermal insulation composite system according to EneV
+ underfloor heating
+ air heat pump
+ exterior plaster with additional facade paint
+ local contact person (AVOS on-site service)
The price refers to the attached floor plan (including plot).
Of course, we can adapt the floor plan entirely to your wishes and needs.
We warmly welcome you to our office. Visit us at
Franzstraße 4a
16540 Hohen Neuendorf
We are reachable for you 7 days a week.
Monday - Friday 08:00 - 18:00
Saturday - Sunday by appointment
It is also possible to arrange an appointment with us at any time outside business hours. Just call us at
03303-216821 or send us an email to the following email address: info@avos-berlin.de
We look forward to your email, your call, or your visit.
Your AVOS team
Subject to errors.
Your destination goes to Google Maps only when you submit the form. TraumImmo neither stores nor logs it.
 100.000 € GREAT DESIGN POSSIBILITIES IN A BEAUTIFUL LOCATION16909 Heiligengrabe
 230.000 € HUGE PROPERTY WITH MANY POSSIBILITIES16909 Wittstock/Dosse Herzsprung
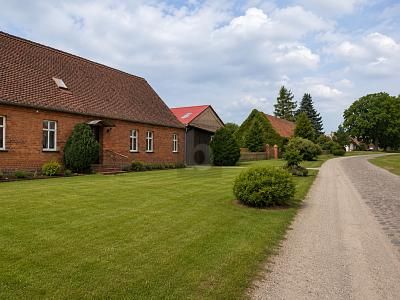 230.000 € HUGE PROPERTY WITH MANY POSSIBILITIES16909 Wittstock/Dosse

