Published on 04/06/2026 · Last checked on 15/08/2026
| Type | Semi-detached house |
|---|---|
| Living area approx. | 109 m² |
| Rooms | 5 |
|---|
| Plot area | 391 m² |
|---|---|
| Bedrooms | 3 |
| Bathrooms | 2 |
| Purchase price | 295.000 € |
|---|---|
| Price per m² | 2,696.53 €/m² |
| Commission | no commission for buyers |
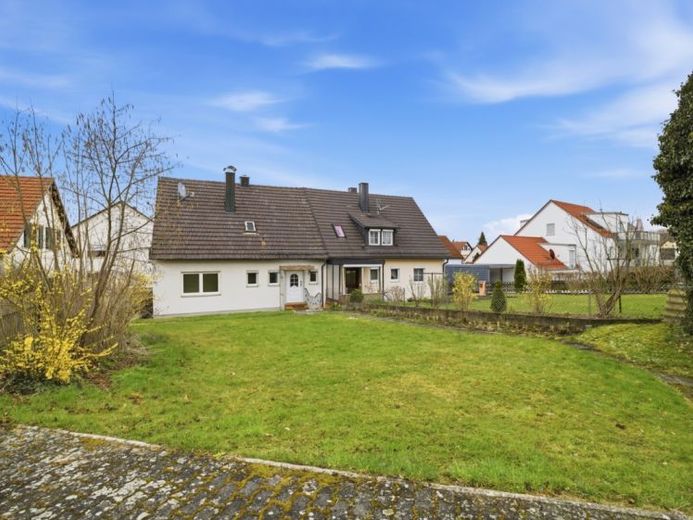
Built in 1961, the house extends over two spacious floors and additionally has a large basement and an attic for extra storage space.
This property provides an ideal basis for a great renovation project with individual design options.
On the ground floor there is a bright bedroom, a living room, a separate, spacious kitchen, a practical storage room, and a light-filled bathroom with natural daylight.
A low-maintenance garden in the quiet rear area of the property completes the ground floor.
Upstairs you will find a bedroom with access to a small balcony, another spacious eat-in kitchen, and another bathroom with natural daylight.
The basement contains several storage rooms, as well as a laundry room and the heating room.
There is plenty of potential for personal expression and possibilities for redesigning the layout—this could become your new home!
Do not hesitate to send us your inquiry—we would be happy to arrange a viewing appointment with you.
Your destination goes to Google Maps only when you submit the form. TraumImmo neither stores nor logs it.


