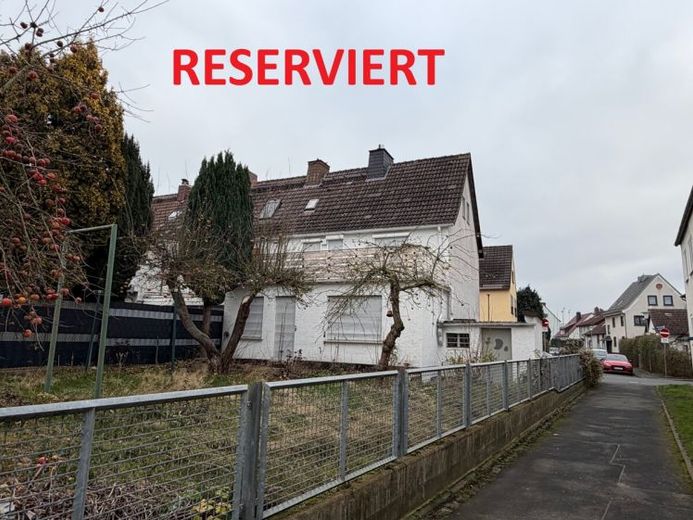
| Type | Mid-terrace house |
|---|---|
| Living area approx. | 124 m² |
| Bathrooms | 1 |
|---|
| Plot area | 343 m² |
|---|---|
| Usable floor area | 60 m² |
| Purchase price | 198.000 € |
|---|---|
| Price per m² | 1,596.77 €/m² |
| Commission | no commission for buyers |
Calculate using this listing's purchase price. Every assumption is editable and all figures are non-binding estimates.
The initial payment is estimated as loan amount × (interest + repayment) ÷ 12. Individual lending terms, special repayments and further fees are not included. Tax, notary and agent costs may differ in your case. This is not a financing offer or financial advice.
Your inputs are calculated only in this browser and are not saved or sent to TraumImmo.
More financing calculators and assumptions!NO COMMISSION! End-of-terrace house (5 rooms/124 m²) in Kassel-Fasanenhof near the hospital/university ++ cozy, large west-facing balcony, garage, 343 m² plot – needs renovation ++ possible monthly payment €620.40
Charming end-of-terrace house in Kassel-Fasanenhof: The house with 5 rooms on 124 m² of living space, a spacious west-facing balcony, converted attic, full basement, garage and garden is ready for immediate takeover – renovate it now and lovingly design it according to your own ideas! From the terraced house, Kassel Hospital (1 km) and the University of Kassel (2 km) can be reached quickly.
The house was built in 1937, extended in 1966/67 to include the garage and the garden-side extension, and partially modernized between 2000 and 2004. It is situated on a 343 m² plot in a terraced-house development with a friendly residential atmosphere. A path runs along the side of the property to a green area with a playground, which adjoins an allotment garden. The Arnimstraße light-rail stop and shopping facilities are within a short walking distance.
Move into the pleasantly laid-out end-of-terrace house yourself after renovating it, or rent it out! The house can accommodate up to three children’s, guest or work rooms. Create your personal center of life in the spacious living room and eat-in kitchen. You can also look forward to enjoying the evening sun and views of the garden from the upper-floor balcony. You can additionally create a terrace behind the house.
Attractive room layout
Ground floor:
•Spacious living room with an open passage into the study
•Kitchen area open to the dining room – choose the fitted kitchen and dining ensemble for it!
•Study/guest room with garden views and a doorway into the dining area
•Access to the garden from the dining room through a patio door
Upper floor:
•Additional living room
•Bedroom
•Daylight bathroom with bathtub, shower, washbasin, WC
•Additional separate WC
•Balcony – access from the hallway
Attic:
•Bedroom, office or cinema room with washbasin and more space thanks to the knee wall
•Storage room
Basement:
•Hobby/fitness room with exterior door
•Laundry/heating room with washing-machine connection, utility sink and level-access shower
•Basement room
•Storage room
•WC
Renovations / modernizations
– The gas condensing heating system dates from 2004.
– Insulating-glass PVC windows were installed in 2001.
– In 2000, the house was fitted on the south and west sides withfitted with 11 cm-thick external insulation.
Currently, there is slight dampness in the basement shower area.
There are no building encumbrances.
No outstanding or anticipated infrastructure contribution fees.
Viewing
Would you like to view the end-of-terrace house in Kassel-Fasanenhof in person? Then arrange an individual viewing appointment. I look forward to your inquiry.
Your destination goes to Google Maps only when you submit the form. TraumImmo neither stores nor logs it.

