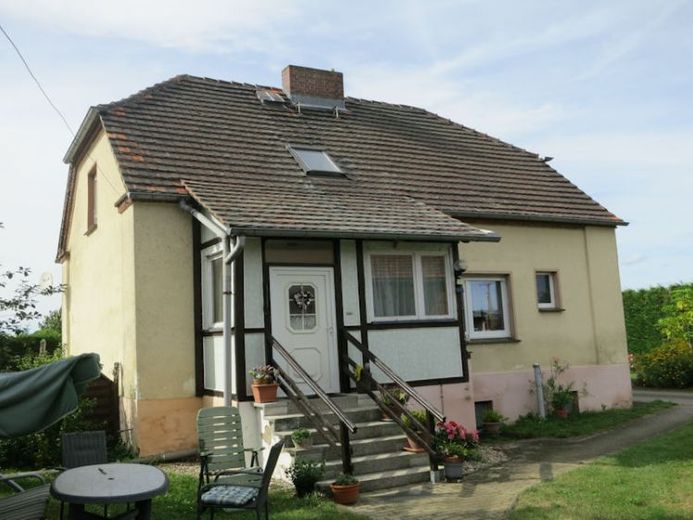
| Type | Detached house |
|---|---|
| Living area approx. | 111 m² |
| Rooms | 5 |
|---|
| Usable floor area | 111 m² |
|---|
| Purchase price | 350.000 € |
|---|---|
| Price per m² | 3,153.15 €/m² |
| Commission | 7,14 |
Calculate using this listing's purchase price. Every assumption is editable and all figures are non-binding estimates.
The initial payment is estimated as loan amount × (interest + repayment) ÷ 12. Individual lending terms, special repayments and further fees are not included. Tax, notary and agent costs may differ in your case. This is not a financing offer or financial advice.
Your inputs are calculated only in this browser and are not saved or sent to TraumImmo.
More financing calculators and assumptionsResidential house:
Foundation: strip footing, rubble stone and fieldstone
Walls: brick masonry (30 cm)
Ceiling: basement: concrete slabs, steel beams
floor slabs: wooden beams
Floors: wooden floorboards, tiles in bathroom
Roof: wooden structure, hipped gable roof
Windows: white plastic windows, double-glazed
Doors: front door plastic with glass panel, interior doors veneer;
Driveway, paths: shaped concrete blocks
Living areas
(depending on living value, measured with hand laser)
Living area:111.08 m²
Ground floor:
Veranda5.25 m²
Hallway 3.94 m²
Kitchen 14.59 m²
Bathroom6.57 m²
Living room 18.85 m²
Bedroom 18.88 m²
Total: 68.08 m²
Attic:
Hallway2.21 m²
WC 1.02 m²
Room 1 12.67 m²
Bedroom 16.65 m²
Room 2 10.45 m²
Total: 43.00 m²
Multi-purpose barn
Foundation: strip footing
Walls: brick masonry (30 cm), knee wall: wooden structure
Ceilings: workshop, summer kitchen, stable: steel beams with concrete slabs
barn: without ceilings, wooden beam structure
Floors: concrete
Roof: wooden structure, gable roof, tiles: “beaver tails”
gutters: plastic;
extensions: corrugated bitumen, shaped sheet metal
Windows: single in stable extension, double windows summer kitchen
Doors/gates: wood
Driveway, paths: shaped concrete blocks
Usable areas
(measured with hand laser)
Total usable area: approx. 286 m²
Extension (north):2-space tractor garage37.38 m²
Barn:2-space tractor garage 55.14 m²
Car garage 18.35 m²
“Grain chamber” 18.87 m²
Passageway 38.31 m²
Workshop 25.00 m²
Summer kitchen 9.23 m²
Extension (south) Stable (storage)33.44 m²
Chicken coop12.60 m²
Horse stable 37.50 m²
Total: 285.87 m²
Your destination goes to Google Maps only when you submit the form. TraumImmo neither stores nor logs it.
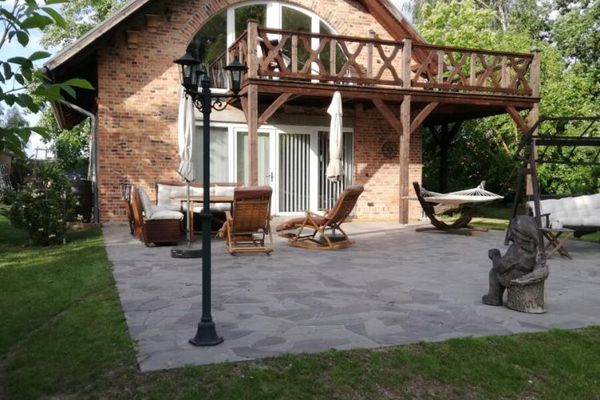 800.000 € The special house in the heart of the Spreewald for \city escapees\03222 Lübbenau/Spreewald / Boblitz
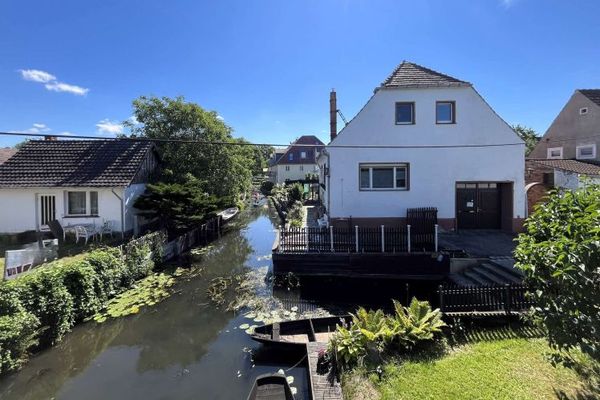 499.000 € A home that showcases the Spreewald at its most beautiful03222 Lübbenau/Spreewald
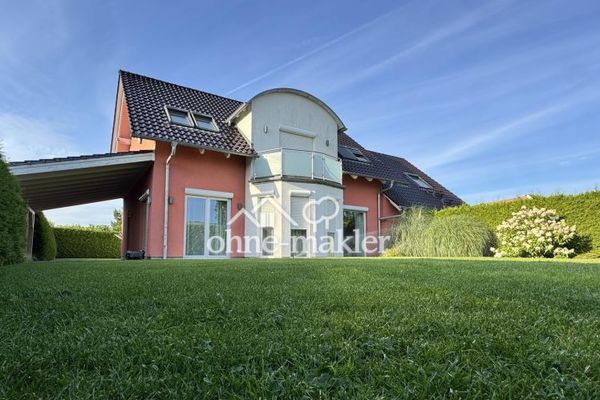 599.000 € Modern architect-designed house with a large garden in Lübbenau/Spreewald03222 Lübbenau

