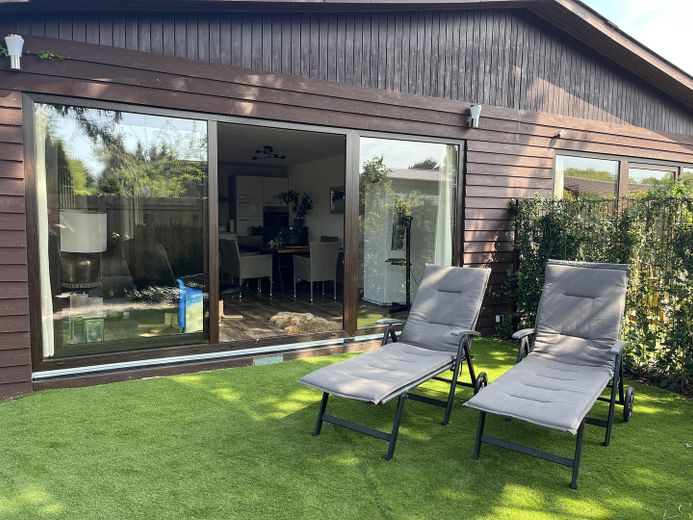
Hausansicht
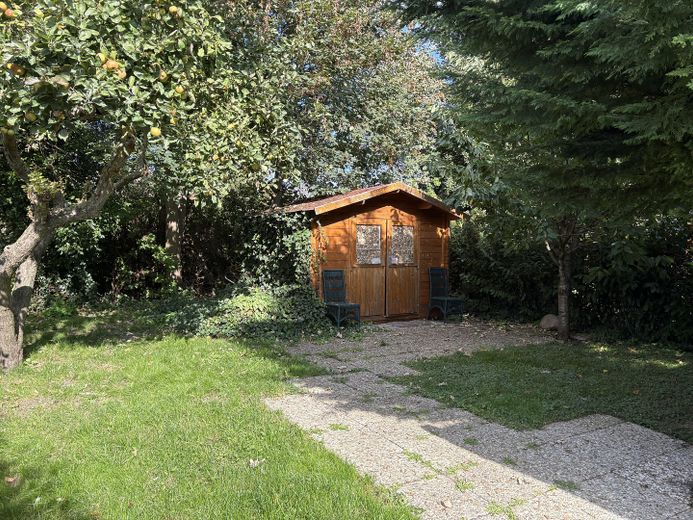
Garten
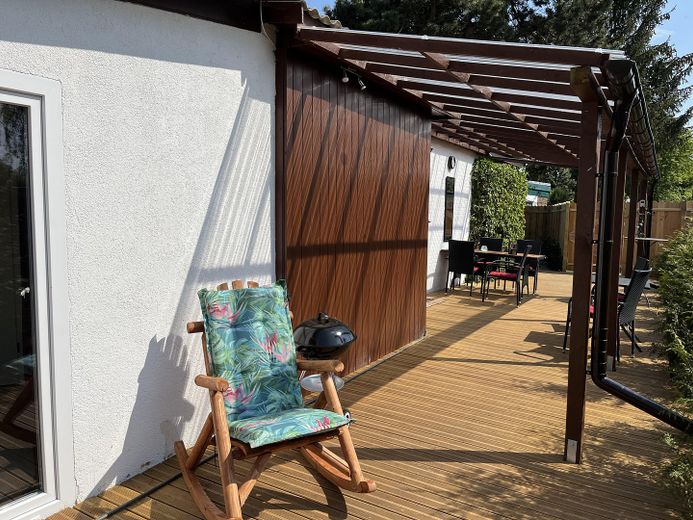
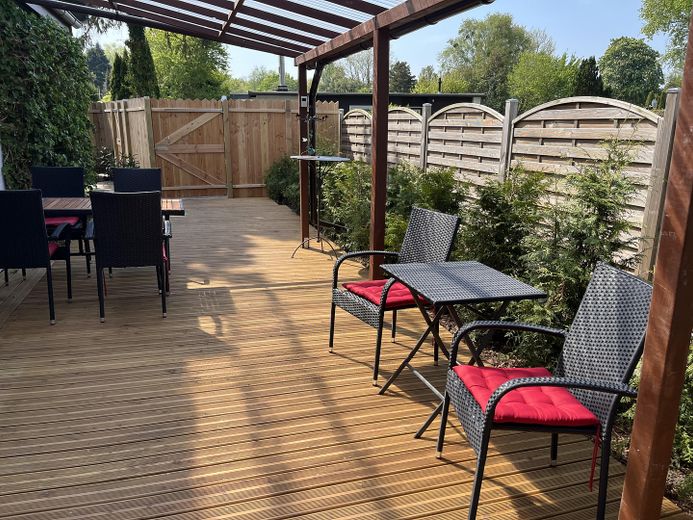
überdachte Terrasse
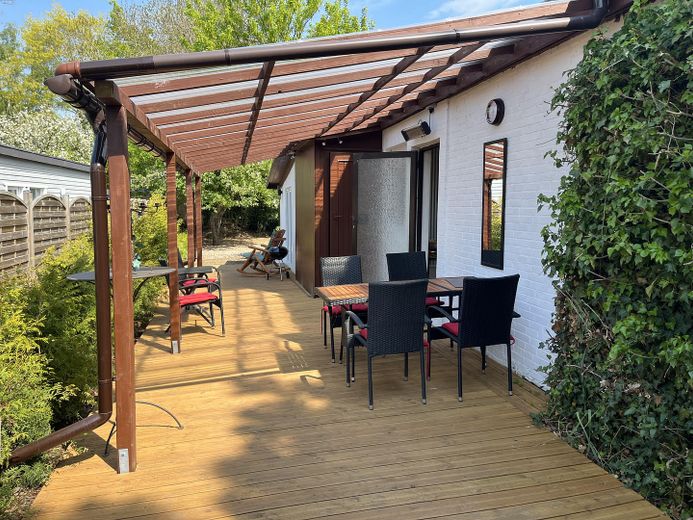
überdachte Terrasse
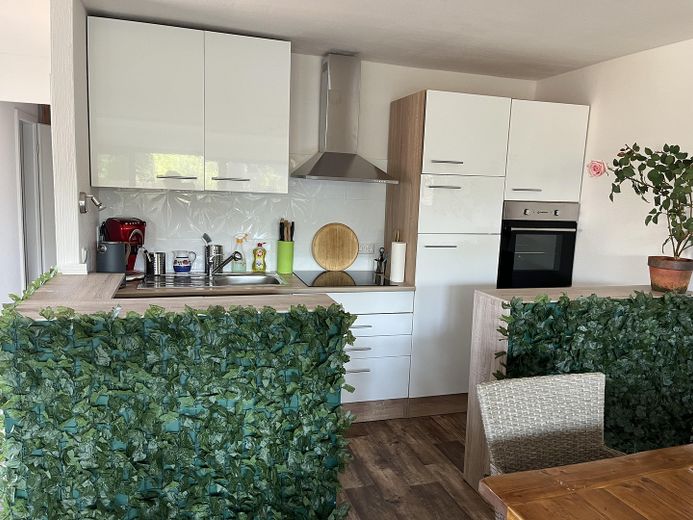
Einbauküche
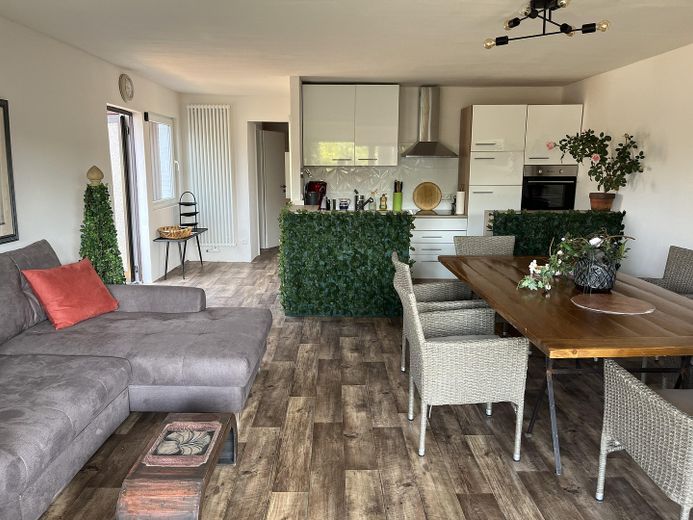
offene Wohnküche
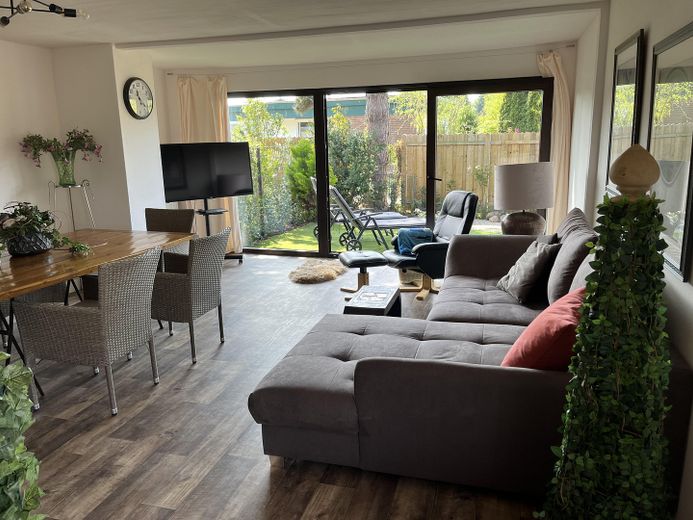
Wohnraum
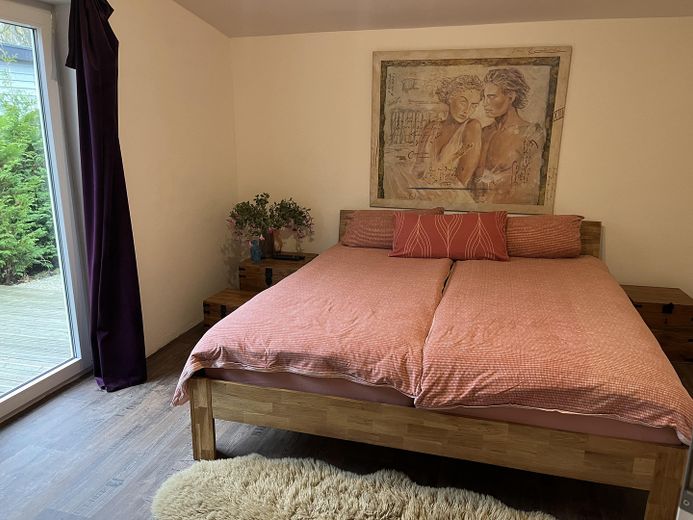
Schlafzimmer
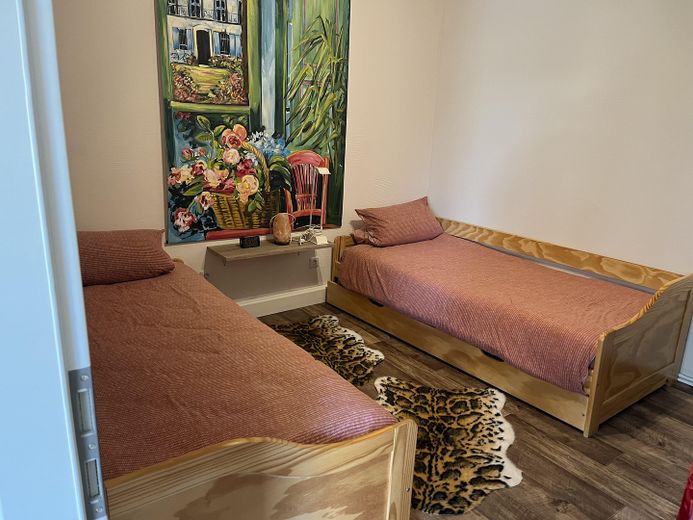
Gästezimmer
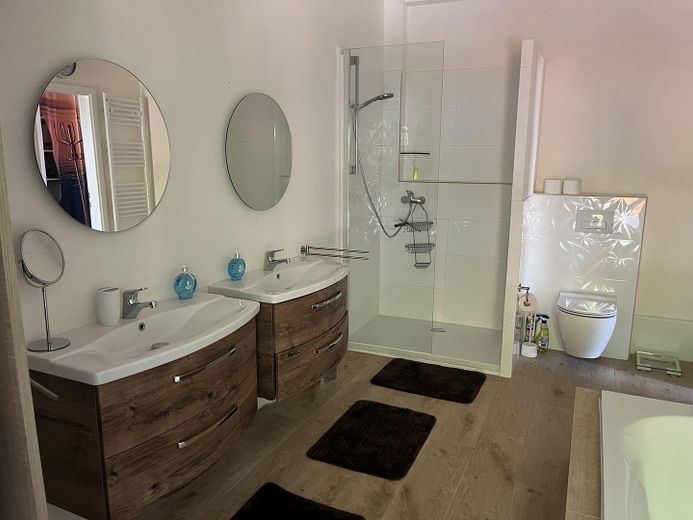
Vollbad
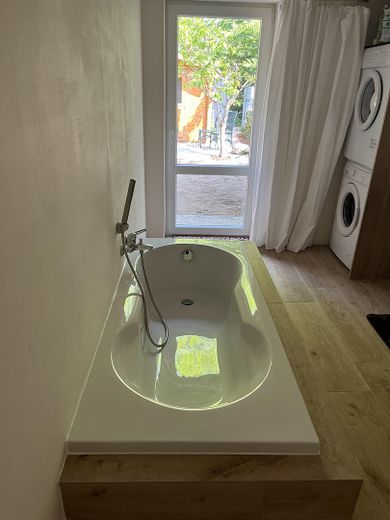
Badewanne
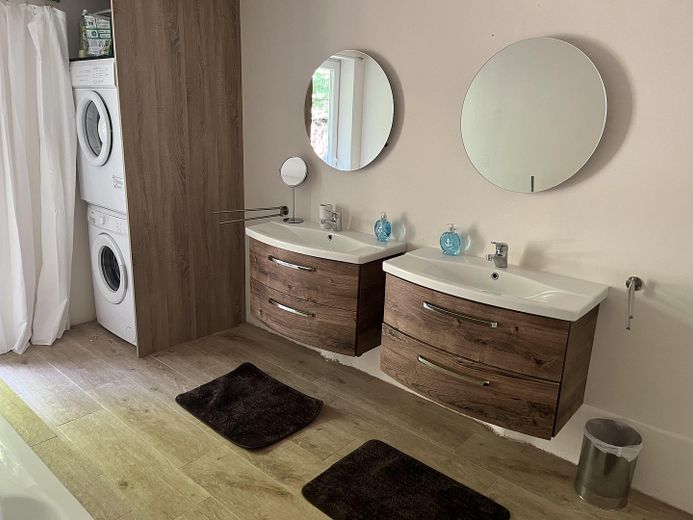
Vollbad mit Waschmaschine
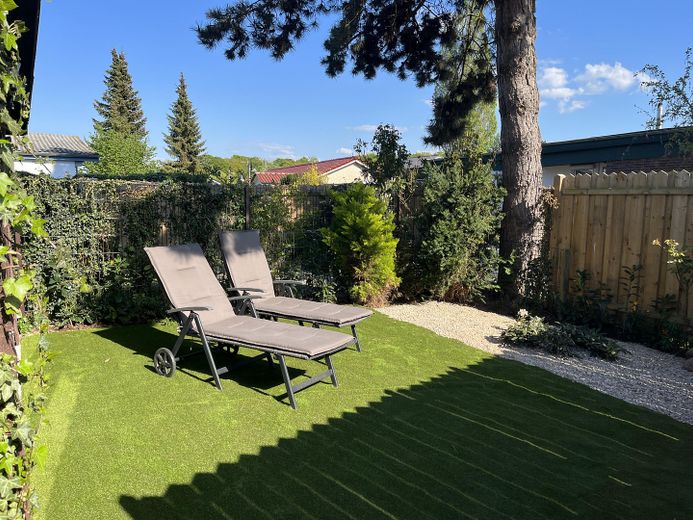
sonniger Südgaten
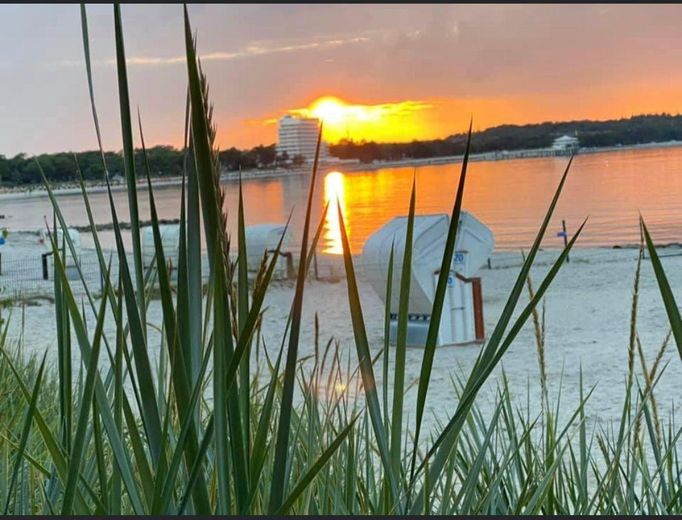
Niendorfer Strand
Published on 10/06/2026 · Last checked on 09/08/2026


| Type | Terraced Flat |
|---|---|
| Storey | 0 |
| Living Area ca. | 75 m² |
| Free From | 01.10.2026 |
|---|---|
| Rooms | 3 |
| Construction Year | 1973 |
|---|---|
| Condition | Like new |
| Heating Type | Central heating |
| Firing Type | Gas |
| Usable Floor Space | 20 m² |
| Bathrooms | 2 |
| Heating Costs included in Service Charge | Yes |
| Rent | 1250 € |
|---|---|
| Additional Costs | 250 € incl. heating costs |
| Estimated warm rent | 1500 € |
| Deposit | 3500€ |
| Price per m² | 16.67 €/m² |
The bungalow half I am offering, with low barriers and near the beach (6 minutes' walk to the beach), is located in Niendorf.
The bungalow comprises 2 residential units. The living area of one bungalow half is approx. 75 sqm.
The bungalow halves are completely separated from each other. The partial plots are each fenced and used separately.
Due to high hedges and fences, the bungalow halves are not visible and are fenced in.
The other bungalow half is used by me as a holiday apartment.
- suitable for older people, with children and, by arrangement, with pets.
In front of the house are the sunny terraces (south).
Each bungalow half has a large covered terrace of approx. 60 sqm with Douglas fir decking. It offers protection in all weathers.
Behind each half of the house there is a lawn area and a garden house and a tool shed.
Even though the property borders directly on the main road at the rear, you will hardly notice any noise in the house or on the terrace.
This detached gable-roof bungalow was completely renovated in 2021 and 2023.
All lines, water pipes and electrical lines were completely replaced.
A new gas boiler was installed.
The bungalow halves are economically completely separate. Each has separately: water meter, electricity meter and a heat meter.
New windows, radiators, fitted kitchen, bathroom, furniture, floors, terrace, etc. were installed.
Furnished or partly furnished
This offered bungalow was completely renovated in 2021 and 2023.
- In 2021, a new gas condensing boiler was installed.
- Fencing and planting of the partial plots (not visible from outside)
- Electrical installation
- Windows and window doors: bedroom, bathroom, in the living room a large lift-and-slide element 4.20 wide (plastic, double glazing) were installed.
- new radiators in all rooms, towel radiator in the full bathroom
- new floors
- Bathroom: large shower, bathtub, double washbasin, WC, washing machine, tumble dryer
- Guest WC with washbasin
- Fitted kitchen with ceramic hob, extractor hood, oven, large refrigerator, plenty of storage space
- Counter
- Built-ins: wardrobes in the bedroom, guest room, hallway
- Storage room
- Douglas fir terrace boards
- covered terraces
- apple tree and cherry tree in the garden
- 2 x garden shed 3 x 3 m
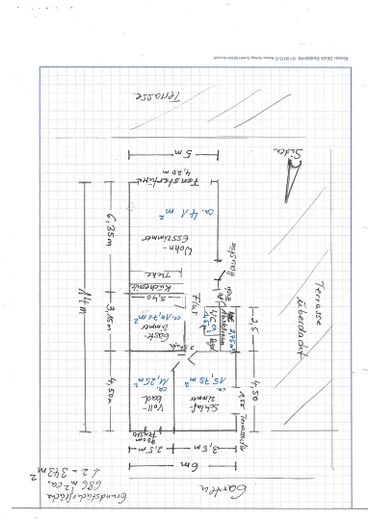
- approx. 686 m² freehold plot
- gable roof construction made of triangular trusses (timber construction)
- prefabricated house, exterior walls partly solid construction, timber frame construction with partly facing shells
- all façades plastered, painted or with wooden cladding
- fire wall
- non-load-bearing interior walls as lightweight partition walls, -
- large window fronts and two terrace doors
- white interior doors and frames
- stylish fitted kitchen with light fronts
- possibly with furnishings
- clever room layout
Location data is currently unavailable for this area.
The destination is sent to Google Maps only after submission and is not stored or logged by TraumImmo.
The attractive and family-friendly holiday apartments are located in a quiet holiday home area in the Aalbeek settlement in Timmendorfer Strand OT Niendorf.
The bungalow is located at the end of a cul-de-sac, so there is no through traffic.
The Baltic Sea with its fine sandy beach is only a 6-minute walk away. There you will find the lively promenade and the Niendorf pier. The idyllic marina as well as the dog beach and the primary school are only a few minutes' walk away.
Niendorf also offers a wide range of leisure and cultural activities. The proximity to the town centers of Timmendorfer Strand and Travemünde expands the offer, from sports and cultural programs to exclusive shops and diverse gastronomy. Doctors, banks and schools are also available in the immediate vicinity.
The Hanseatic cities of Lübeck and Hamburg can be reached quickly and easily by car or public transport.
