| Type | Detached house |
|---|---|
| Living area approx. | 140 m² |
| Bedrooms | 3 |
| Rooms | 5 |
|---|---|
| Bathrooms | 1 |
| Plot area | 1065 m² |
|---|
| Purchase price | 398.000 € |
|---|---|
| Price per m² | 2,842.86 €/m² |
| Commission | 3,57% (3,57%( incl. MwSt.)) |
Calculate using this listing's purchase price. Every assumption is editable and all figures are non-binding estimates.
The initial payment is estimated as loan amount × (interest + repayment) ÷ 12. Individual lending terms, special repayments and further fees are not included. Tax, notary and agent costs may differ in your case. This is not a financing offer or financial advice.
Your inputs are calculated only in this browser and are not saved or sent to TraumImmo.
More financing calculators and assumptionsBeautiful floor plan and lovely details
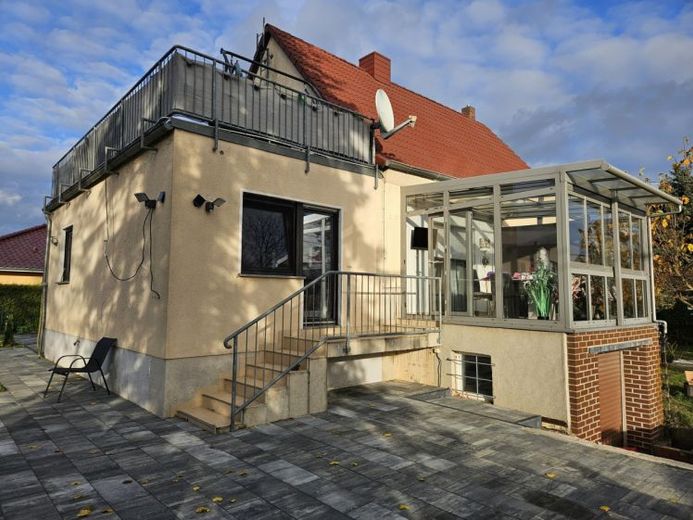
This well-maintained detached house with 1.5 storeys impresses with its spacious layout on a total of approx. 140 m² of living space, a large plot and numerous beautiful features.
Winter garden and roof terrace
On the ground floor, you will find a well-planned layout with a guest WC, a separate kitchen and a large dining room. From here, you can access two adjoining rooms that can be used flexibly as bedrooms, children's rooms or offices. Directly next to the dining area is the spacious living room, with access to the winter garden.
The fully glazed winter garden is a special highlight: it is directly attached to the house and offers a beautiful view down into the garden thanks to its elevated position. From here, you can reach both the terrace and the spacious outdoor area.
On the upper floor there is a generous bedroom with direct access to a large, inviting roof terrace. The daylight bathroom offers pleasant dimensions and is equipped with underfloor heating and a new, very spacious shower. A small, quiet office completes this level and is ideal as a retreat or workspace.
The house is fully basemented. There is also a garage in the basement.
Large garden with well and outbuildings
The garden has a cistern, its own well.
Your destination goes to Google Maps only when you submit the form. TraumImmo neither stores nor logs it.
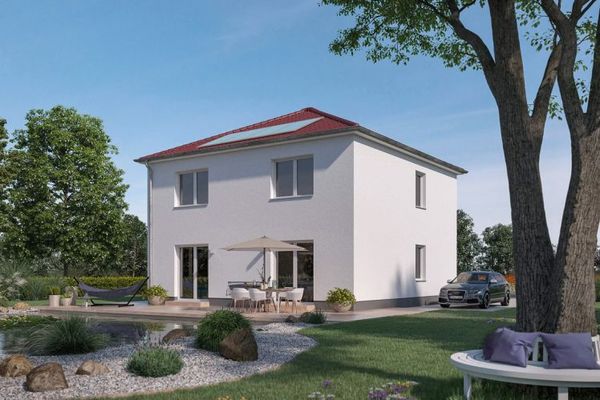 377.600 € Spacious variety across two levels. Family-friendly detached house in a quiet, central location!06184 Kleinkugel
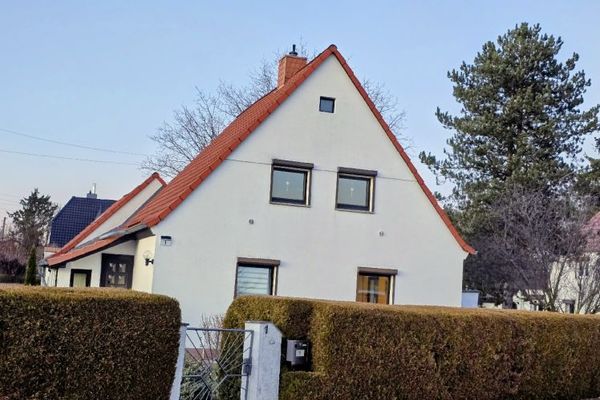 299.000 € Plenty of Space to Feel at Home – Well-Maintained Detached House in Kabelsketal06184 Kabelsketal
 1000 € Investing with foresight: Leipzig outskirts, approx. 6% return, garage included06184 Kabelsketal

