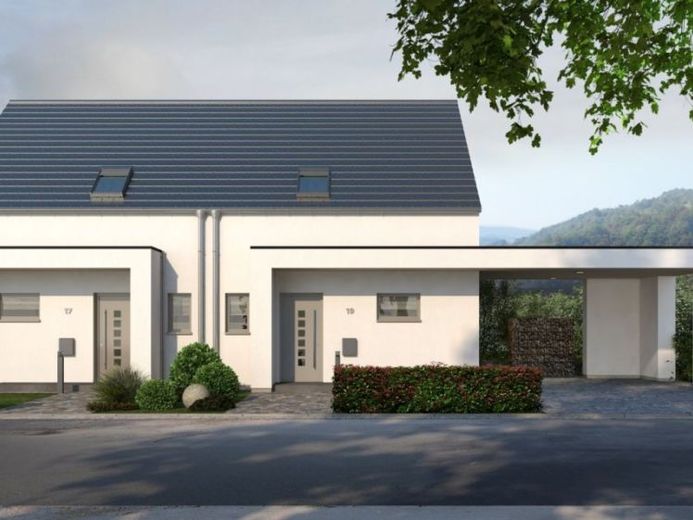
| Type | Semi-detached house |
|---|---|
| Living area approx. | 123 m² |
| Bedrooms | 3 |
| Rooms | 4 |
|---|---|
| Bathrooms | 1 |
| Plot area | 589 m² |
|---|
| Purchase price | 232.619 € |
|---|---|
| Price per m² | 1,887.53 €/m² |
| Commission | no commission for buyers |
Calculate using this listing's purchase price. Every assumption is editable and all figures are non-binding estimates.
The initial payment is estimated as loan amount × (interest + repayment) ÷ 12. Individual lending terms, special repayments and further fees are not included. Tax, notary and agent costs may differ in your case. This is not a financing offer or financial advice.
Your inputs are calculated only in this browser and are not saved or sent to TraumImmo.
More financing calculators and assumptionsSemi-detached house Double 10 - purist elegance
Purist elegance on the outside - a true space miracle on the inside. This is how Double 10 can be described in just a few words. On the first floor, the open hallway leads to the generously sized living and dining area with direct access to the kitchen. This provides plenty of space for enjoyable family evenings together.
The timeless, spiral staircase leads to the upper floor, which offers enough space for the whole family with three bedrooms. Thanks to the standard integrated ventilation system, every room is pleasantly air-conditioned and always supplied with fresh air. This guarantees a good night's sleep.
Like every semi-detached house, the Double 10 also offers the opportunity to make effective use of the available building space with a second residential unit and thus save money by splitting the land costs.
Your destination goes to Google Maps only when you submit the form. TraumImmo neither stores nor logs it.
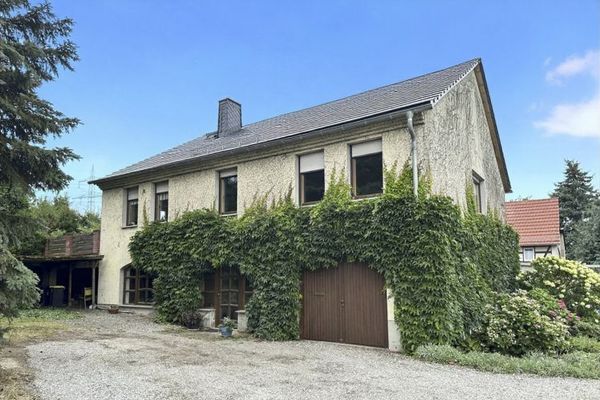 320.000 € Three-sided farmstead: 2 residential houses, outbuildings, large plot = plenty of space for individual lifestyles08396 Oberwiera
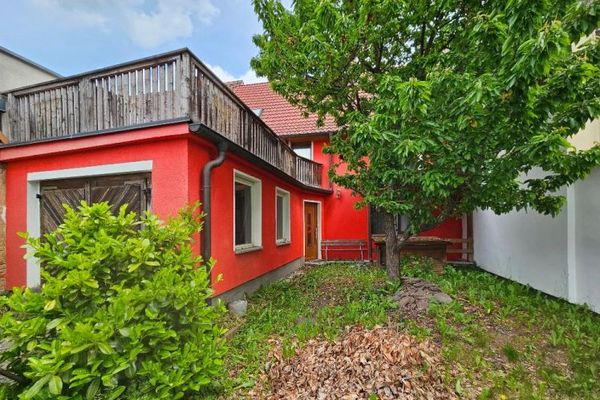 Charming renovation property with potential08396 Waldenburg
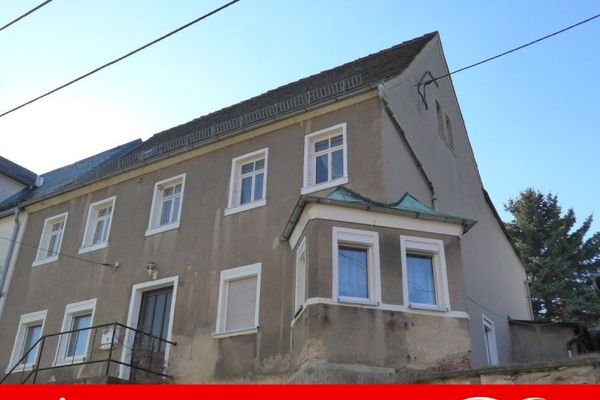 29.500 € For tradespeople and with access road08396 Waldenburg

