| Type | Detached house |
|---|---|
| Living area approx. | 212 m² |
| Bedrooms | 3 |
| Rooms | 6 |
|---|---|
| Bathrooms | 3 |
| Plot area | 1497 m² |
|---|---|
| Usable floor area | 212 m² |
| Purchase price | 798.000 € |
|---|---|
| Price per m² | 3,768.06 €/m² |
| Commission | 0 |
Calculate using this listing's purchase price. Every assumption is editable and all figures are non-binding estimates.
The initial payment is estimated as loan amount × (interest + repayment) ÷ 12. Individual lending terms, special repayments and further fees are not included. Tax, notary and agent costs may differ in your case. This is not a financing offer or financial advice.
Your inputs are calculated only in this browser and are not saved or sent to TraumImmo.
More financing calculators and assumptionsProperty no.: 1071505
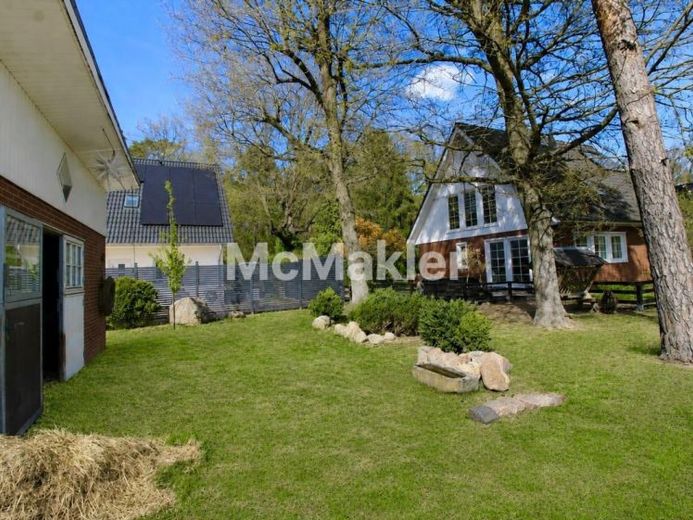
This exceptional property ideally combines living close to nature with versatile usage options. Set on an impressive plot of approx. 1,497 m², it features a lovingly maintained single-family home built in 2002 using timber-frame construction in a modern half-timbered style with a brick façade. Nestled in park-like landscaped gardens, the property offers a true oasis for nature and animal lovers.
The spacious garden offers numerous opportunities for individual use and is perfectly suited to keeping animals – the existing stable and a generous enclosure provide ideal conditions. Enjoy relaxed mornings on the terrace of the main house while watching the animals in a peaceful atmosphere – a quality of life you will not find everywhere. A second terrace in the rear garden area also invites you to linger, while a barrel sauna provides additional comfort and relaxation. A private well is available for watering the garden.
The main house impresses with approx. 143.78 m² of living space and an open-plan layout. The ground floor comprises a spacious utility room, a daylight bathroom with shower, and a large living and work area with direct access to the terrace and garden. The upper floor houses a bedroom, a daylight bathroom with shower modernized in 2025, and an open living, dining and kitchen area. Numerous floor-to-ceiling windows create a bright, welcoming atmosphere throughout the house. On both the ground and upper floors, additional rooms can be created by installing drywall partitions, allowing the house to be flexibly adapted to a family’s needs. The space is complemented by an attic (fixed wooden staircase), which is ideal for use as a home office or creative retreat. The house has no basement. The property is heated by a modern gas central heating system (2026) and a cozy wood-burning stove on the ground floor.
Another highlight is the separate outbuilding, which was originally used as a weekend house and extensively renovated in 2016. It offers a total of approx. 68 m² of usable space, distributed across an open kitchen and dining area, a large bedroom and living room, and a daylight bathroom with a level-access shower. This building is ideal as a guest house or for multigenerational living. A solid shed (extension) provides the necessary storage space. Both buildings are connected to the public fresh water and wastewater networks.
This attractive offer is rounded off by two outdoor parking spaces for your cars. The entire property is presented in an extremely well-maintained condition and impresses with its charming details such as exposed wooden beams, the open-plan design and the harmonious connection between the indoor and outdoor areas.
Your destination goes to Google Maps only when you submit the form. TraumImmo neither stores nor logs it.
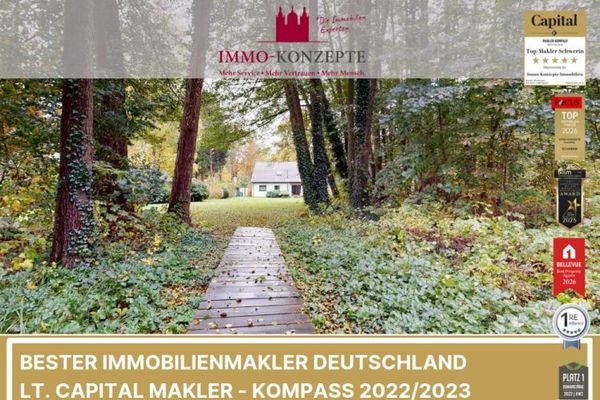 1.300.000 € Exklusives Wohnen am Rahmer See – Ein außergewöhnliches Anwesen mit privatem Seezugang und eigenem Steg16348 Wandlitz
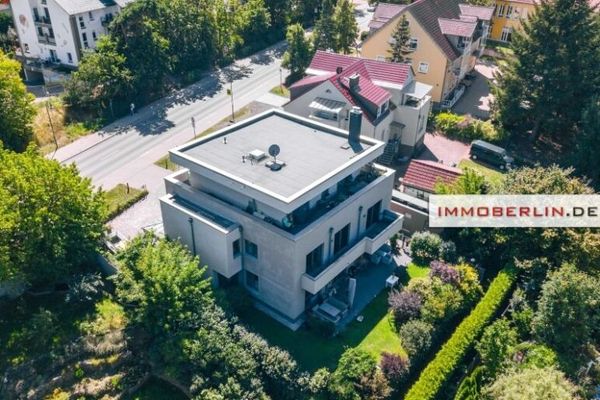 1.999.000 € IMMOBERLIN.DE - Excellent KfW-55 residential/commercial building with lake-view apartment16348 Wandlitz
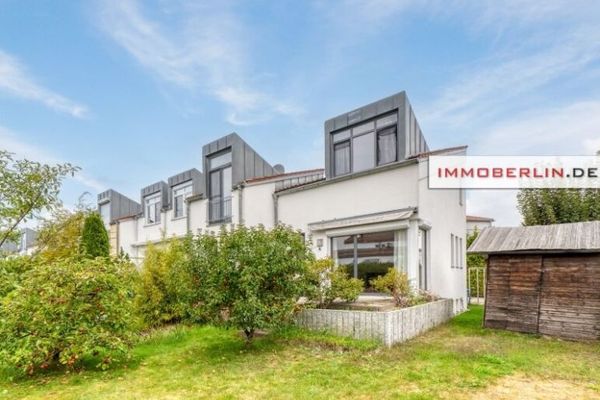 449.000 € IMMOBERLIN.DE - Extraordinary end-of-terrace house with south-facing garden in the Berlin commuter belt16348 Wandlitz


