Published on 05/06/2026 · Last checked on 15/08/2026
| Plot area | 1027 m² |
|---|
| Commission | no commission for buyers |
|---|
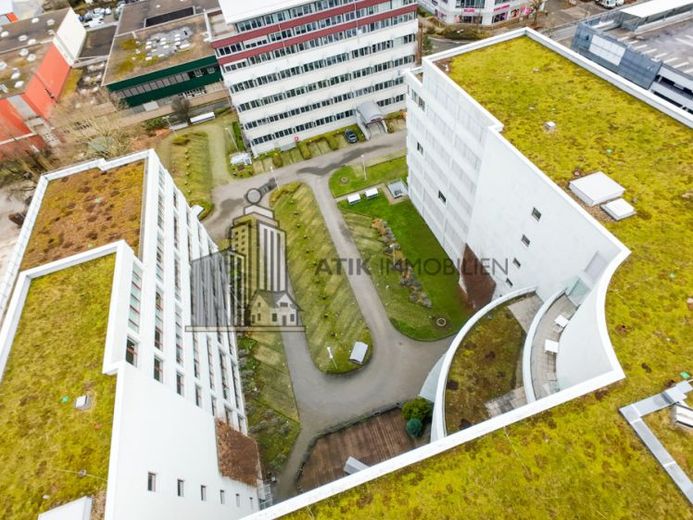
This modern office building, which was constructed in 2002 in the Heidelberg Rohrbach-Süd industrial park, stands out due to its excellent accessibility, versatile usage options, and comprehensive amenities.
The generous rental space in the building of a total of 13,412 m² is distributed over seven floors and meets modern standards. The flexible office spaces can be individually adapted on request – from open-plan offices to cellular or combined offices. The layout can be flexibly adapted to the specific requirements of your company, thereby offering optimal working conditions.
The building is fully barrier-free and additionally offers a pleasant outdoor terrace in the inner courtyard, which can ideally be used for breaks or informal meetings. The representative foyer with a central reception area makes it possible to use the service as needed.
The building also offers sufficient parking options for employees and visitors through numerous outdoor parking spaces as well as a spacious underground garage. The striking main entrance and the excellent advertising spaces of the corner building guarantee first-class visibility and presence.
Additional storage and archive space is available for rent in the basement.
Your destination goes to Google Maps only when you submit the form. TraumImmo neither stores nor logs it.