| Type | Mid-terrace house |
|---|---|
| Living area approx. | 80 m² |
| Bedrooms | 2 |
| Rooms | 3 |
|---|---|
| Bathrooms | 1 |
| Plot area | 146 m² |
|---|
| Purchase price | 249.000 € |
|---|---|
| Price per m² | 3,120.30 €/m² |
| Commission | no commission for buyers |
Calculate using this listing's purchase price. Every assumption is editable and all figures are non-binding estimates.
The initial payment is estimated as loan amount × (interest + repayment) ÷ 12. Individual lending terms, special repayments and further fees are not included. Tax, notary and agent costs may differ in your case. This is not a financing offer or financial advice.
Your inputs are calculated only in this browser and are not saved or sent to TraumImmo.
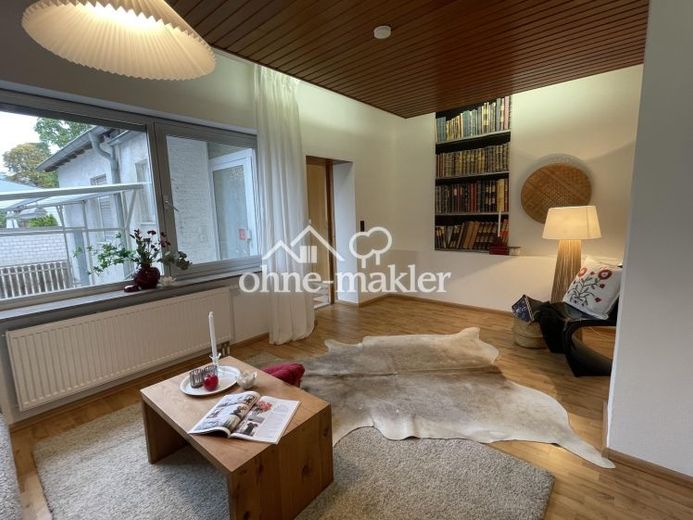
More financing calculators and assumptionsA front garden, space for an outdoor seating area at the back, and a characterful home in between: This mid-terrace house, built in 1920, combines around 79 m² of living space with a practical layout and a 146 m² plot. Two separate bedrooms, additional storage space and the central heating system newly installed in 2026 make it an appealing choice for anyone looking for a manageable home of their own.
The ground floor comprises the living room, kitchen, bathroom modernised in 2015 with a shower, and a separate guest toilet. The floors are finished with laminate and tiles. A distinctive feature is the recently refurbished wooden staircase, which preserves the home’s original character.
It leads to the converted upper floor, which has two bedrooms. Both rooms have separate access and are easy to furnish thanks to the minimal sloping ceilings. Whether used as a bedroom and children’s room or with one room set aside for work, the layout allows for a range of uses.
The outdoor space offers more than just somewhere to store things: a cosy seating area can be set up in the rear courtyard – for morning coffee or dinner in the fresh air. A separate rear entrance provides an additional access point. The carport and an externally accessible storage room are practical additions to this area.
The house has a basement. Further storage space is available in the attic above, which has not yet been converted. Anyone looking to create additional space can explore the possibility of converting it; the building regulations and structural requirements still need to be clarified.
A key modernisation project was completed in 2026: that year, the central heating system was installed with a new Viessmann gas condensing boiler. Hot water is supplied by an electric instantaneous water heater from 2015. The windows are double-glazed.
The house is available immediately and can be occupied in its current condition. This gives you the opportunity to move straight in and tackle any further changes according to your own ideas and at your own pace.
Your destination goes to Google Maps only when you submit the form. TraumImmo neither stores nor logs it.
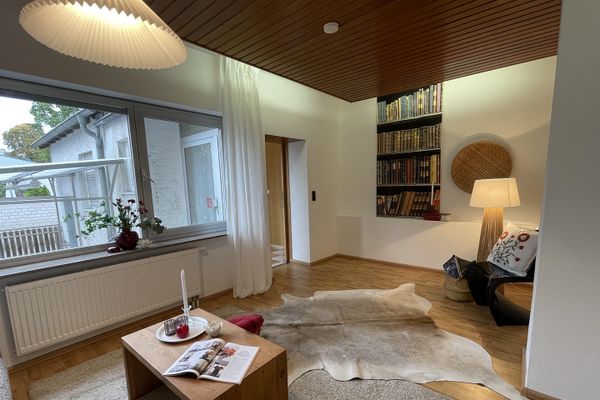 249.000 € Your own piece of Rheindürkheim – with courtyard, carport and new heating67550 Worms– Rheindürkheim
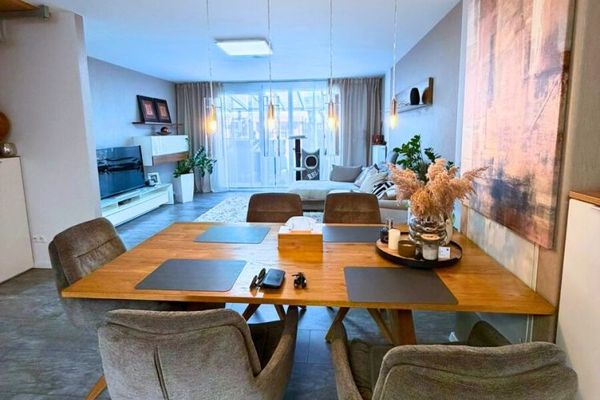 509.000 € **Exclusive mid-terrace house in Herrnsheim’s prime location – Spacious living ambience & A+**67550 Worms / Herrnsheim
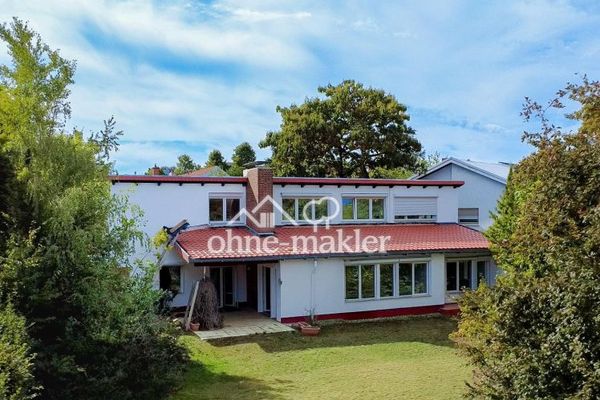 998.000 € Villa in a prime location in Wo-Herrnsheim with a large garden A +67550 Worms

