| Type | Detached house |
|---|---|
| Living area approx. | 329 m² |
| Rooms | 8 |
|---|---|
| Bathrooms | 2 |
| Plot area | 512 m² |
|---|
| Purchase price | 429.000 € |
|---|---|
| Price per m² | 1,305.74 €/m² |
| Commission | no commission for buyers |
Calculate using this listing's purchase price. Every assumption is editable and all figures are non-binding estimates.
The initial payment is estimated as loan amount × (interest + repayment) ÷ 12. Individual lending terms, special repayments and further fees are not included. Tax, notary and agent costs may differ in your case. This is not a financing offer or financial advice.
Your inputs are calculated only in this browser and are not saved or sent to TraumImmo.
More financing calculators and assumptionsYou want to live in peace - plus lots of space for family, friends and hobbies?! Then we at FALC Immobilien Braunschweig have an opportunity for you!
This house, originally built in 1850 and expanded in the 1950s with a workshop and extension, stands on a 512 m² freehold plot. More than 300 m² of living space on two levels; in recent years this property has been lovingly converted and technically brought up to the latest standard.
But "see" for yourself: We enter the house through the representative front door - and stand in the central and generously proportioned hallway. From here we reach all rooms and possibilities: the living room on the right opens through an elegant double door: plenty of light supports the pleasant living ambience - right next door, through a work alcove, it goes to the "ground-floor bathroom": shower, bathtub, fitted with a washing machine connection. Back through the central hallway we are in the bedroom, equipped with a dressing area. The kitchen is modern, practical and cosy all in one! How does this look in reality? See and be amazed during a viewing!
The elegant-modern wooden staircase leads to the upper floor. Here there is also plenty of space and flexibility: four sleeping and working rooms, WC and shower bathroom await you here. All kept in timeless colours. A covered balcony rounds off the space on the upper floor.
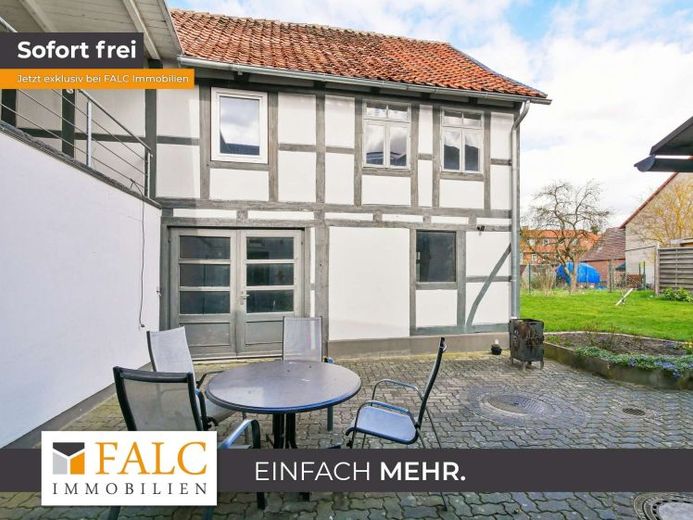
A rear exit leads to the courtyard area or garden. Further possible uses open up here: potential living/hobby rooms, workshop, boiler room, storage space for a car - there is still much to discover here!
Let you and your family be inspired at your individual viewing appointment! We will gladly take time for you, also on weekends, and look forward to your inquiry.
Your destination goes to Google Maps only when you submit the form. TraumImmo neither stores nor logs it.


