Published on 14/02/2026 · Last checked on 15/08/2026
| Type | Flat |
|---|---|
| Living area approx. | 97 m² |
| Rooms | 3,5 |
|---|
| Bathrooms | 1 |
|---|
| Purchase price | 348.000 € |
|---|---|
| Price per m² | 3,587.63 €/m² |
| Commission | 3,57% |
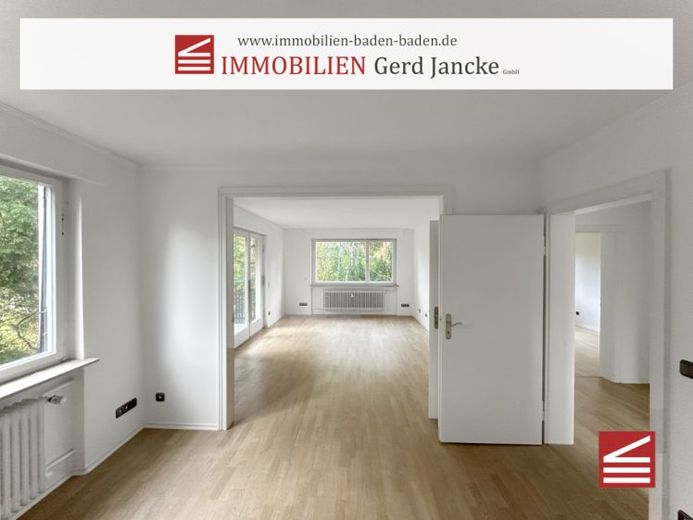
Originally designed as a 4.5-room apartment, two rooms were combined into a spacious and light-filled living and dining area by removing a partition. The apartment currently presents itself as an attractive 3.5-room apartment. If required, the original layout can be restored at any time with manageable effort.
Your new apartment is located on the first floor of a well-maintained six-family building. A long hallway forms the entrance area and provides access on the left to a semi-open vestibule, which is ideal for use as a small, separate workspace. All rooms can be conveniently accessed from the hallway.
The bathroom is brightly tiled and equipped with a shower, bathtub, and washbasin. The toilet is located in a separate room directly next to it. The centerpiece of the apartment is the spacious living and dining area with access to one of the two balconies.
Opposite the bathroom and kitchen are the master bedroom with a practical built-in wardrobe and another room that is ideal for use as a children's, guest, or study room. From here, you can access the apartment's second balcony.
The bathroom and toilet are brightly tiled, while all other rooms feature light and very attractive wooden parquet flooring, creating a warm and homely atmosphere.
The apartment includes two basement rooms, and a laundry room is available for general use. You can conveniently park your car in one of the building's outdoor parking spaces.
Your destination goes to Google Maps only when you submit the form. TraumImmo neither stores nor logs it.


