Published on 05/08/2026 · Last checked on 08/08/2026


| Type | Single Family House |
|---|---|
| Living Area ca. | 145 m² |
| Rooms | 6 |
|---|
| Property Area | 565 m² |
|---|
| Selling Price | 504.900 € |
|---|---|
| Price per m² | 3,486.64 €/m² |
| Courtage | no courtage for buyers |
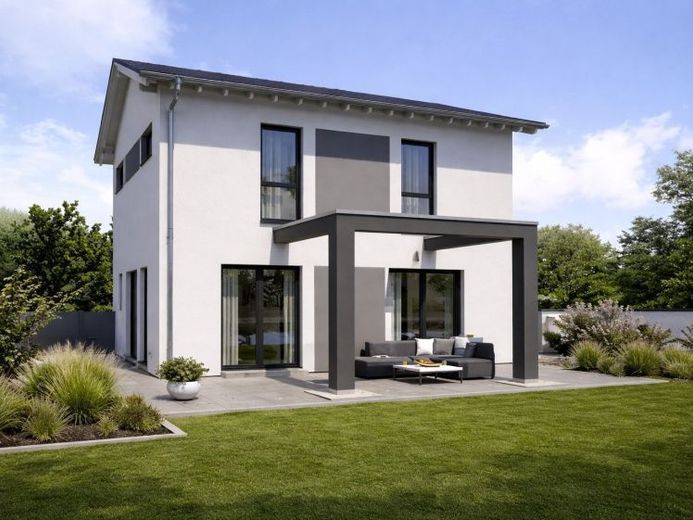
Timelessly elegant, practical and comfortable - this is how our urban villa 14 presents itself. The pitched roof gives the building a special charm and ensures that it fits perfectly into any living environment. But the house also has a lot to offer inside on a living space of over 140 m²: The large and bright living/cooking/dining area forms the heart of the first floor. From here, there is also access to a covered terrace, which looks like an extension of the living area. The space is rounded off by a practical pantry directly adjacent to the kitchen, a spacious utility room and a guest WC. A half-spiral staircase leads from the large hallway with separate checkroom area to the upper floor - and directly to the small but beautiful gallery, from which there is direct access to the four rooms: two children's rooms, a large bathroom with bath, shower and WC as well as the parents' area with bedroom and dressing room.
Location data is currently unavailable for this area.
The destination is sent to Google Maps only after submission and is not stored or logged by TraumImmo.