| Type | Flat |
|---|---|
| Living area approx. | 83 m² |
| Year built | 1975 |
| Bedrooms | 1 |
| Available from | sofort |
|---|---|
| Rooms | 3,5 |
| Bathrooms | 1 |
| Fuel type | District heating |
| Parking spaces | 1 |
|---|---|
| Condition | Needs renovation |
| Floors in the building | 1 |
| Purchase price | 298.000 € |
|---|---|
| Price per m² | 3,590.36 €/m² |
| Commission | no commission for buyers |
Calculate using this listing's purchase price. Every assumption is editable and all figures are non-binding estimates.
The initial payment is estimated as loan amount × (interest + repayment) ÷ 12. Individual lending terms, special repayments and further fees are not included. Tax, notary and agent costs may differ in your case. This is not a financing offer or financial advice.
Your inputs are calculated only in this browser and are not saved or sent to TraumImmo.
More financing calculators and assumptionsGeneral information & key details
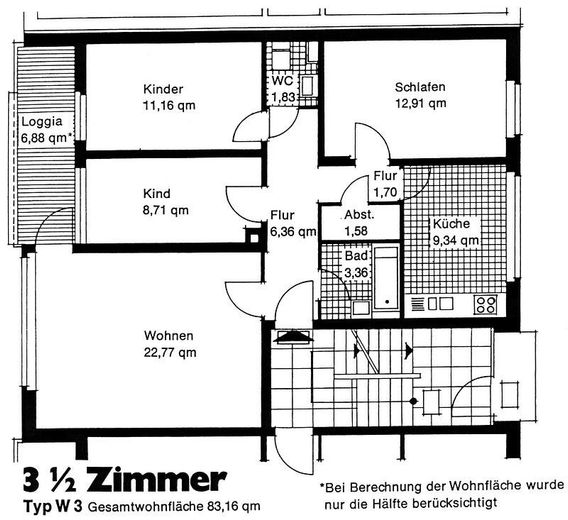
Living area: approx. 83.16 m² | Rooms: 3.5
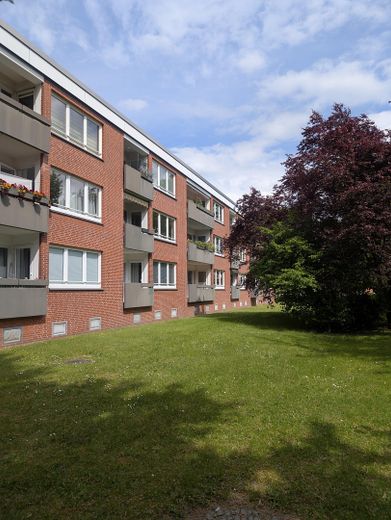
Year built: 1975 (Solid, brick-built construction in a well-maintained condominium owners’ association with 48 units)
Condition: In need of renovation (important core areas already modernized)
Heating: District heating (billing via the condominium owners’ association)
Purchase price: €298,000.- | Availability: Immediately
Property description & highlights
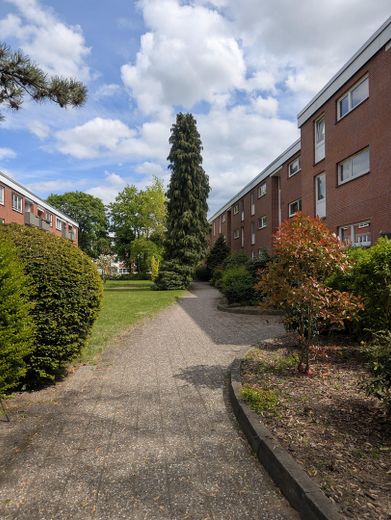
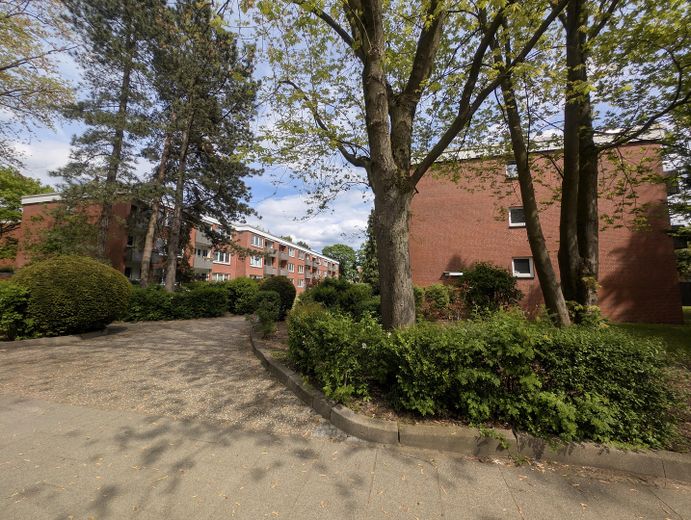
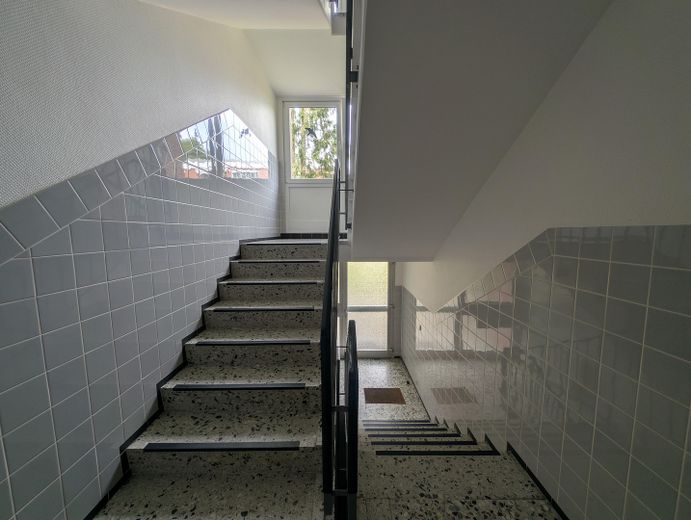
Welcome to your new home! This perfectly laid-out condominium on the raised ground floor combines functionality, brightness and plenty of space for personal development in the green heart of Glinde. A major plus for your privacy: The entrance area is currently occupied exclusively by owners, ensuring a quiet and harmonious neighborhood.
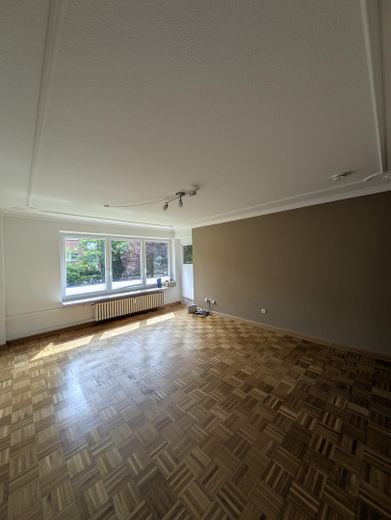
Living room (approx. 22.77 m²): The light-flooded centerpiece of the apartment impresses with its optimal south-facing orientation, a generous window front and cozy parquet flooring.
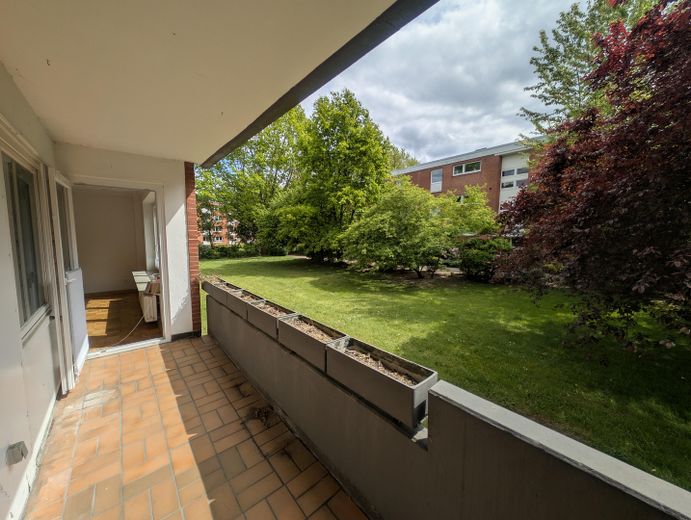
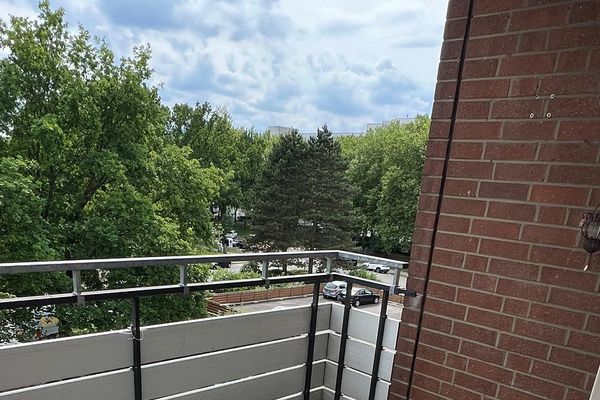
Large south-facing balcony (approx. 6.88 m² floor area): Accessible directly from the living room, it offers a calming view of the green outdoor grounds.
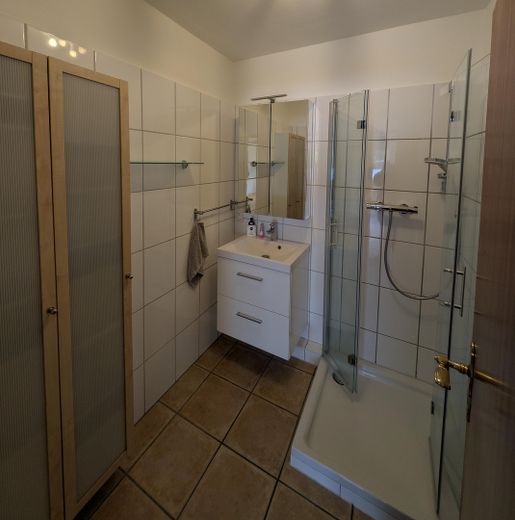
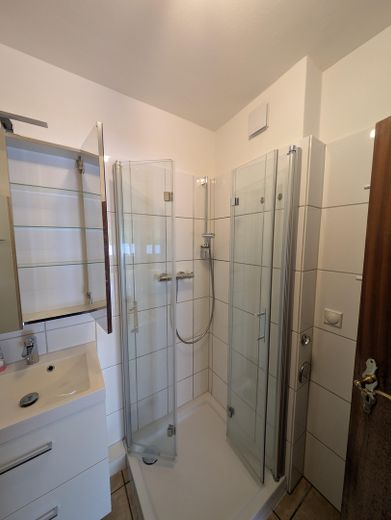
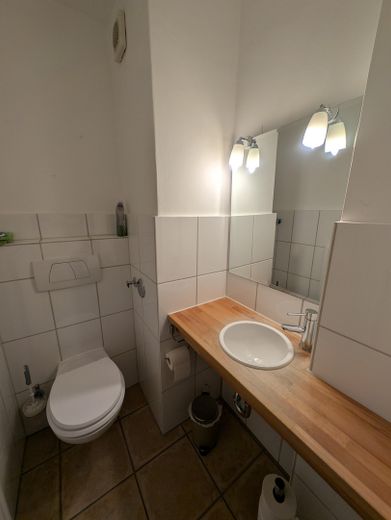
Modernized bathroom (January 2024): Completely renewed with a new shower enclosure, modern fittings, new washbasin with vanity unit and mirrored cabinet, as well as a fresh coat of paint. A separate WC provides additional comfort.
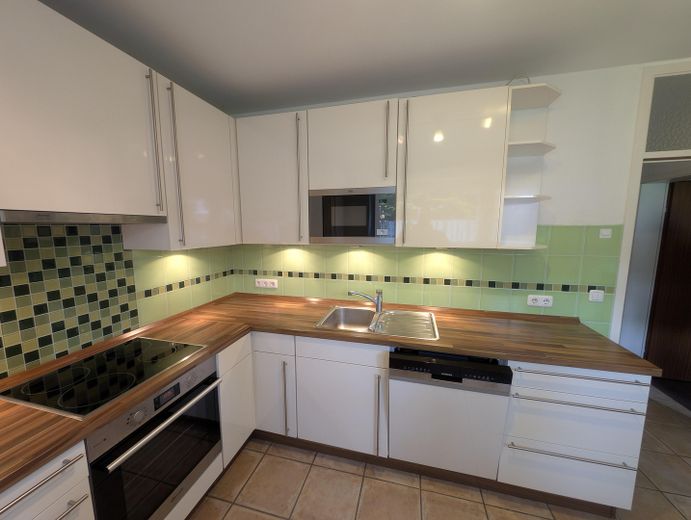
Kitchen: Functional fitted kitchen (2010) with plenty of workspace. The oven and Siemens dishwasher were only replaced in 2024.
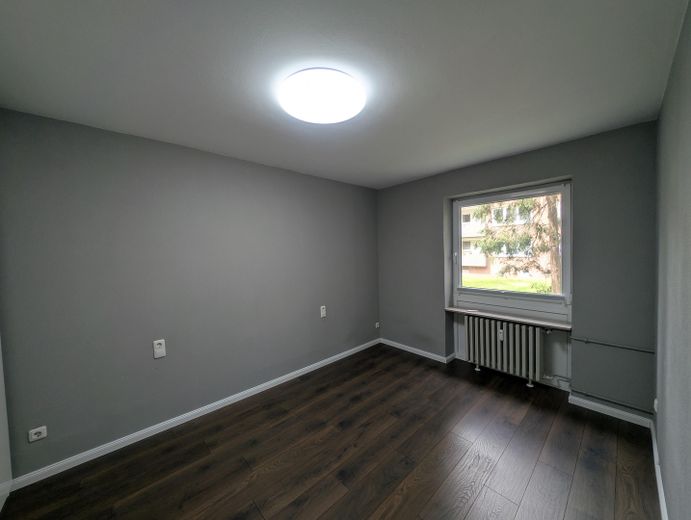
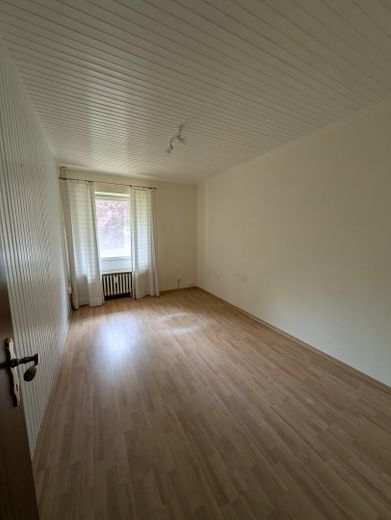
Bedroom (approx. 12.91 m²): Thoroughly renovated in 2022 (new laminate flooring, skirting boards, paintwork). The exterior wall was insulated from the inside with calcium silicate boards, ensuring an optimal indoor climate.
Storage room (approx. 1.58 m²): With washing machine connection, storage space and a central instantaneous water heater renewed in 2023.
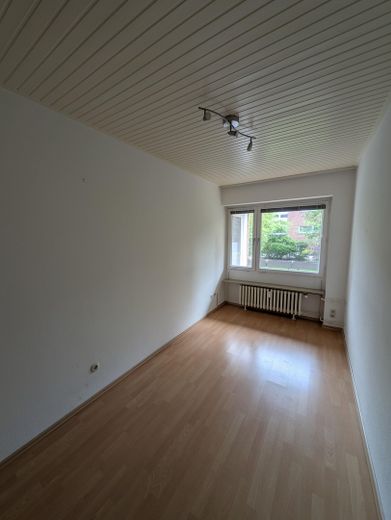
Flexible use of space: Two additional rooms (approx. 11.16 m² and 8.71 m²) with laminate flooring are ideally suited as children’s rooms, dining room or home office.
Your creative freedom: The costly and labor-intensive works (bathroom modernization, kitchen, major electrical appliances, bedroom insulation) have already been completed. You can design the remaining surfaces (wallpaper, wall colors, cosmetic touch-ups) entirely according to your own taste.
Windows: Almost entirely modern uPVC windows (insulating glazing, burglary protection according to WK-2 / RC-2) – only 3 elements have not yet been replaced.
Technology: Cable connection available; high-speed internet via Vodafone with download speeds of up to 1 Gbit/s possible.
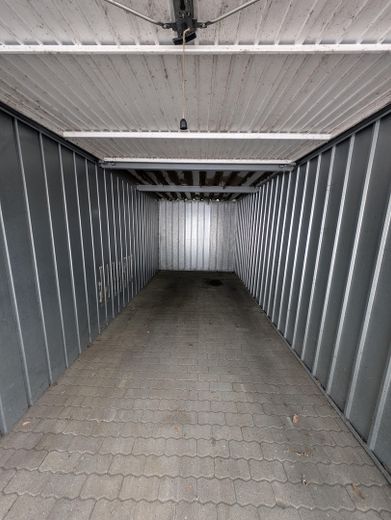
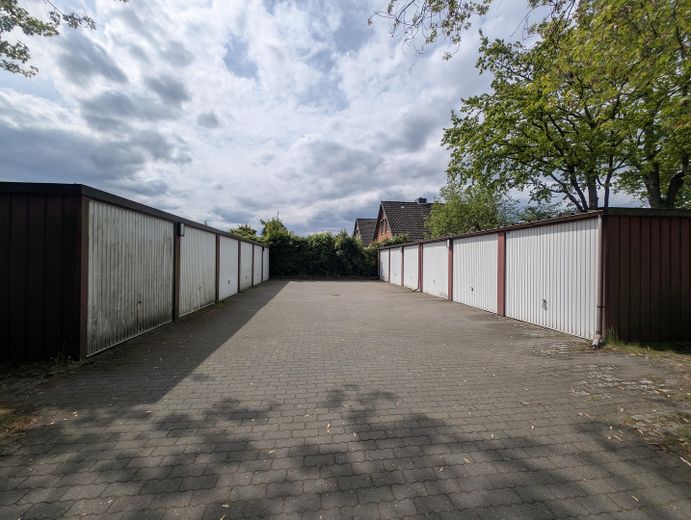
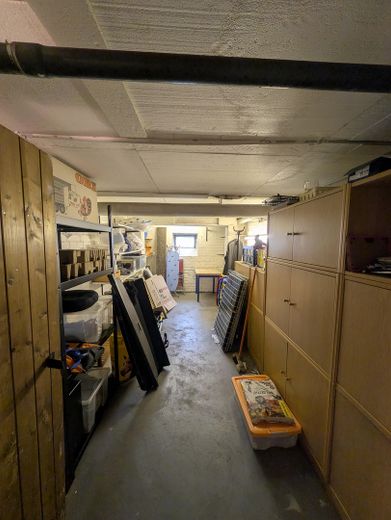
Storage & Parking: Own, large and lockable basement storage room. The property includes a secure, weather-protected garage on the plot directly on the opposite side of the street.
Common property: The residential complex offers a shared washing machine and dryer. An all-round carefree service (gardener, stairwell cleaning, winter service) is organized and covered by the service charges.
Your destination goes to Google Maps only when you submit the form. TraumImmo neither stores nor logs it.
First-class, quiet and family-friendly residential location in Glinde on the outskirts of Hamburg. All shopping facilities, doctors, cafés, kindergartens, primary school and secondary schools can be reached on foot within a few minutes. Commuters can reach Hamburg city centre via the A1/A24 motorways or by public transport in just around 25 minutes.
 315.000 € 4-room apartment with balcony and underground parking space21509 Glinde– Glinde
 229.000 € 2-room top-floor apartment in Glinde with underground parking, elevator and design potential21509 Glinde


