| Type | Detached house |
|---|---|
| Living area approx. | 108 m² |
| Bedrooms | 3 |
| Rooms | 4 |
|---|---|
| Bathrooms | 1 |
| Plot area | 187 m² |
|---|
| Purchase price | 475.000 € |
|---|---|
| Price per m² | 4,398.15 €/m² |
| Commission | no commission for buyers |
Calculate using this listing's purchase price. Every assumption is editable and all figures are non-binding estimates.
The initial payment is estimated as loan amount × (interest + repayment) ÷ 12. Individual lending terms, special repayments and further fees are not included. Tax, notary and agent costs may differ in your case. This is not a financing offer or financial advice.
Your inputs are calculated only in this browser and are not saved or sent to TraumImmo.
More financing calculators and assumptionsIntroduction
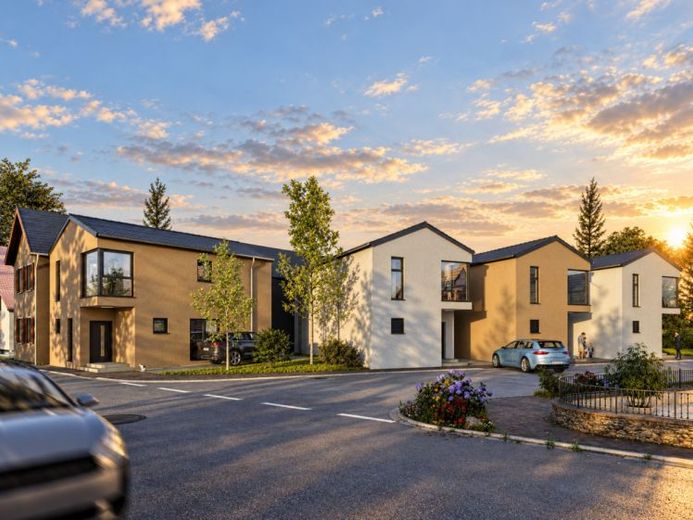
As part of this modern new-build project, a high-quality residential ensemble is being created, consisting of three identical residential buildings with approx. 123 m2 of living space each, as well as an individually planned single-family house with approx. 108 m2 of living space and its own distinctive character.
Contemporary architecture, well-conceived floor plans and energy-efficient construction combine to create a modern living concept. Clean lines, generous window areas and garden spaces provide ideal conditions for families, couples and anyone who appreciates modern living with a high quality of life.
Generous Living with a Connection to the Garden
The ground floor forms the centre of the house. The open-plan living and dining area impresses with a generous glass façade facing the garden, abundant natural light and a seamless transition between the interior and exterior.
From here, you can access the terrace and private garden directly – ideal for relaxing hours outdoors, evenings together or as a sheltered play area for children.
The ground floor is complemented by a modern guest WC as well as a practical utility and storage room with additional storage space and room for the building services. A straight staircase leads to the upper floor.
Well-Designed Layout on the Upper Floor
The spacious master bedroom impresses with large window elements and a bright, pleasant atmosphere.
The high-quality, well-planned bathroom with natural light offers space for a generous shower, a separate bathtub and modern sanitary fittings, combining functionality with contemporary living comfort.
Two almost equally sized rooms are located on the garden side. The balanced room sizes allow for flexible use – for example as children's, work, guest or hobby rooms. An additional laundry and storage niche provides further practical storage space.
Individual Design
A particular advantage of the project is that you can actively help shape your future home within the specified range of fittings.
A high-quality and contemporary interior finish is already included in the purchase price. This includes hard-wearing vinyl flooring in various styles, a selection of high-quality sanitary fittings and large-format tiles in different designs and colour schemes.
Personal preferences can also be taken into account for further details of the fittings. This creates a home that is functional and modern equipped while also reflecting the individual style of its future residents.
The house will be handed over turnkey and will be ready for occupancy after completion without any additional finishing work. Special requests or features beyond the planned standard can be implemented by individual agreement.
Private Garden and Two Parking Spaces
Each house includes its own plot and garden area with terrace. In addition, two parking spaces for cars are available on each property. These are arranged one behind the other to save space and allow two vehicles to be conveniently parked directly at the house.
Energy-Efficient Living According to KfW 55 Standard
The new-build project combines modern living comfort with state-of-the-art and energy-efficient building technology. The planned features include:
- high-quality façade and roof insulation
- triple-glazed windows for thermal and sound insulation
- efficient heat pump for sustainable heating
- controlled residential ventilation with heat recovery
- photovoltaic system including provision for an electricity storage unit
- possible KfW funding opportunities, subject to the applicable requirements
Arrange a Consultation Appointment
We would be pleased to provide you with personal information about the new-build project, the available houses, furnishing options, and individual design requests.
Your destination goes to Google Maps only when you submit the form. TraumImmo neither stores nor logs it.
 525.000 € Exclusive living with style – garden, KfW-55 standard & individualized finishes67459 Böhl-Iggelheim
 515.000 € Exclusive living with style – garden, KfW-55 standard & individualized finishes67459 Böhl-Iggelheim
 499.000 € Exclusive living with style – garden, KfW-55 standard & individualized finishes67459 Böhl-Iggelheim

