End-of-terrace house with PV system, battery storage & wallbox – VIRTUAL 360° tour available!
Published on 28/03/2026 · Last checked on 15/08/2026
Commission-freePrivate listingohne-makler.net
The advertiser will give you the exact address on request.
79618 Rheinfelden (Baden) – Rheinfelden (Baden)
Baden-Württemberg

- Purchase price
- 529.000 €

- Living area
- 125 m²

- Rooms
- 6
TraumImmo ID: 33AVVPG
Partner ID: 441152
Partner listing by: ohne-makler.net
About this house
📢 Virtual 360° tour available!
View the property conveniently from home:
--> Paste link into your browser:
kuula.co/post/n1/collection/7MKBX
-----------------------------------------------------
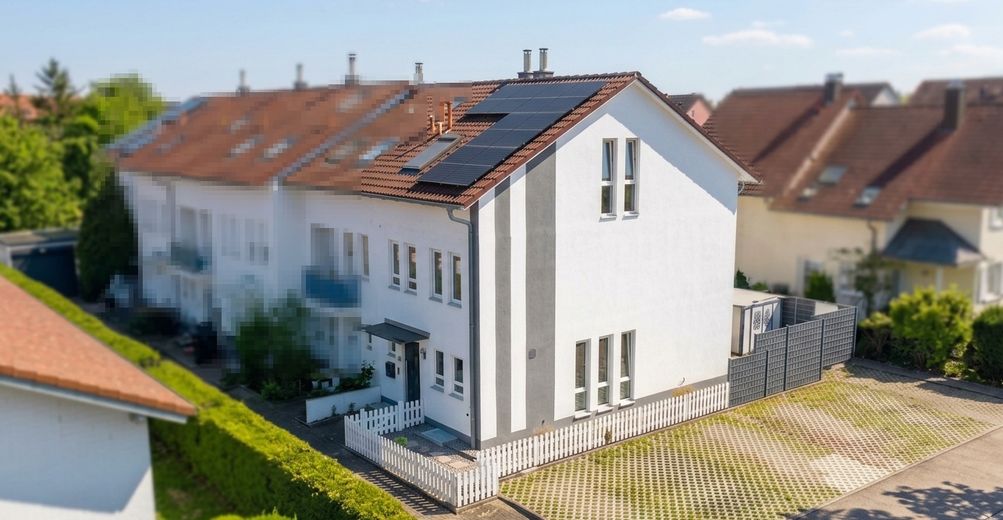
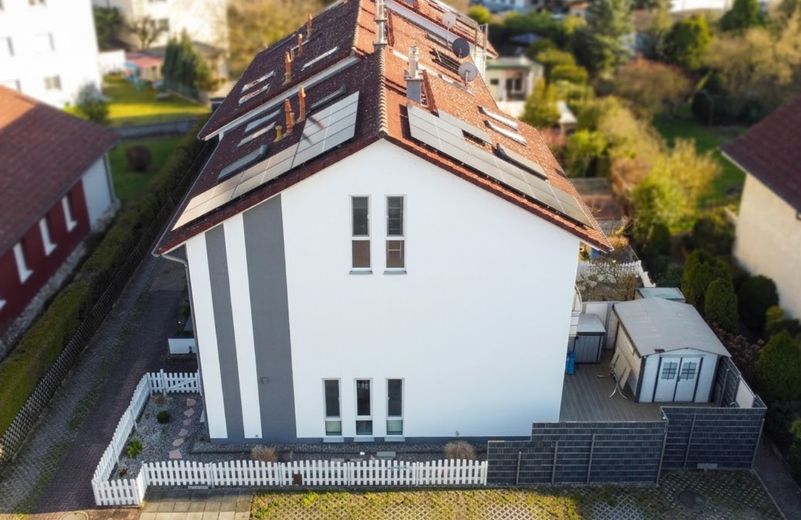
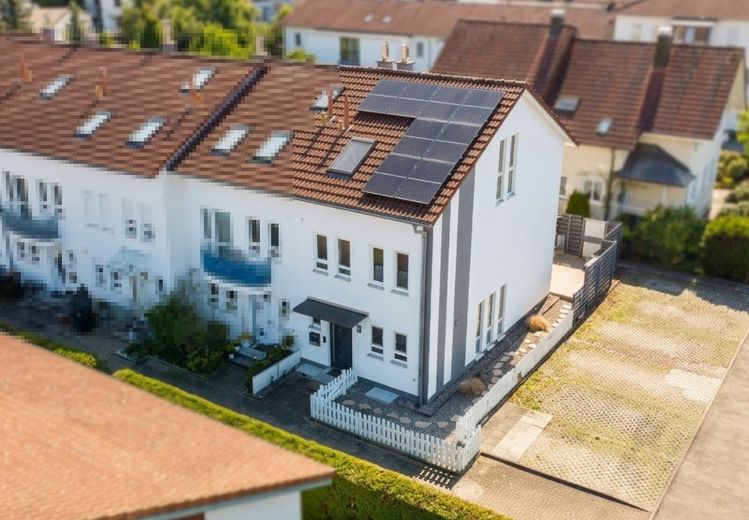
This well-maintained end-of-terrace house offers you and your family approx. 125 m² of living space on a plot of around 160 m².
🏠 Possibilities for use across four levels
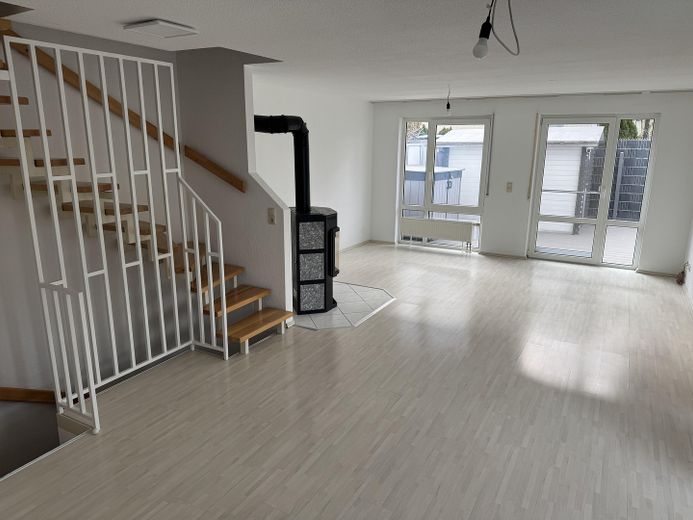
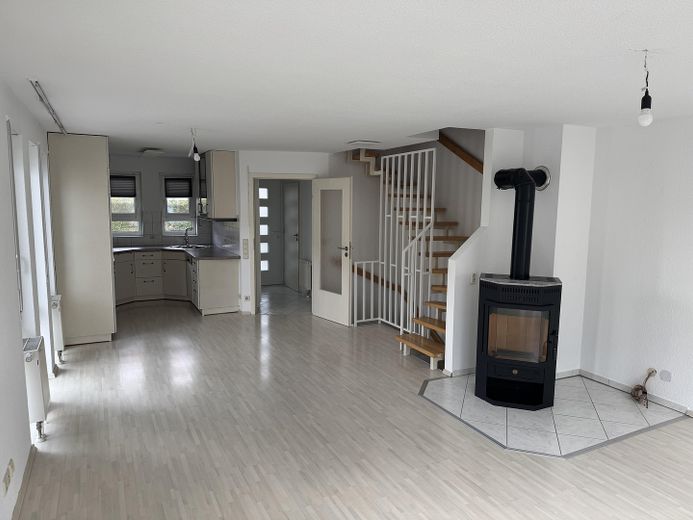
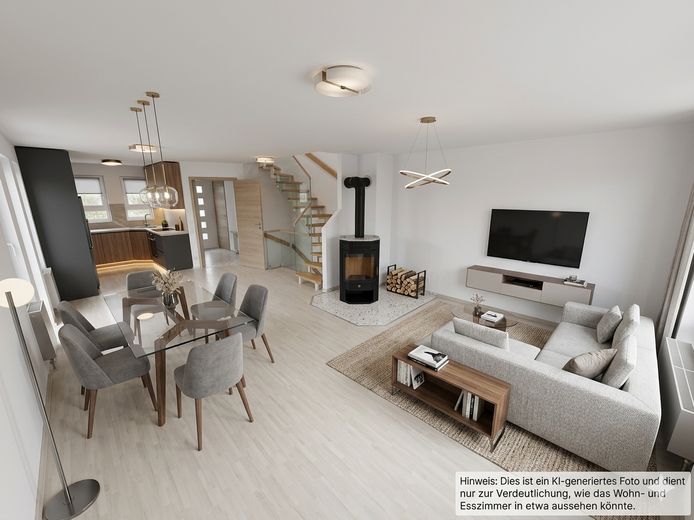
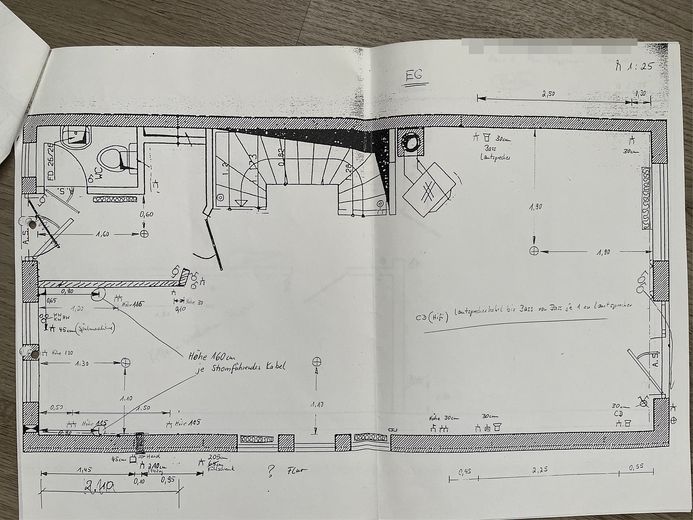
• Ground floor: Spacious living/dining area, kitchen, guest toilet.
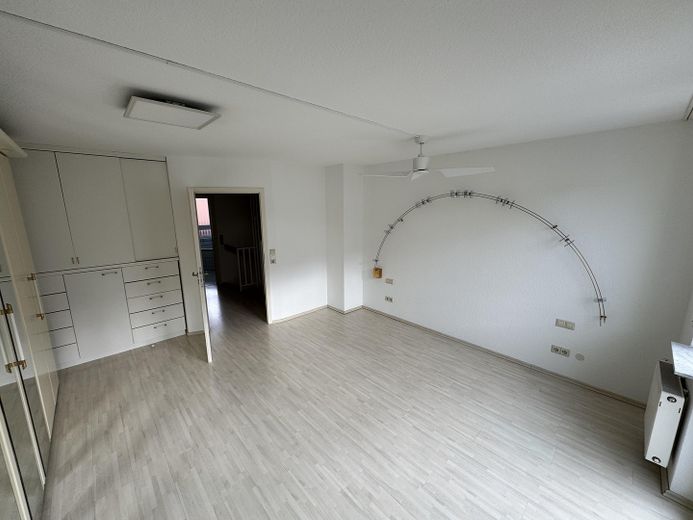
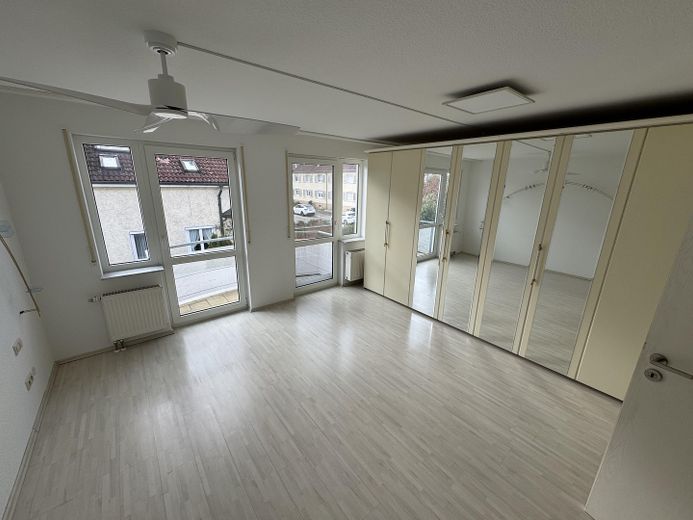
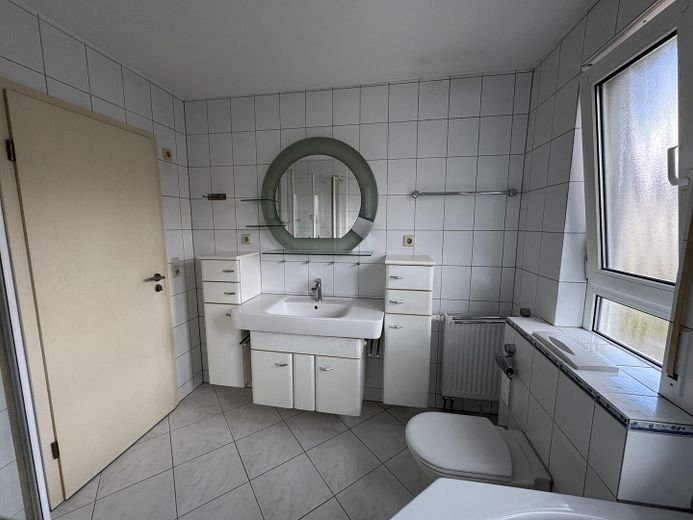
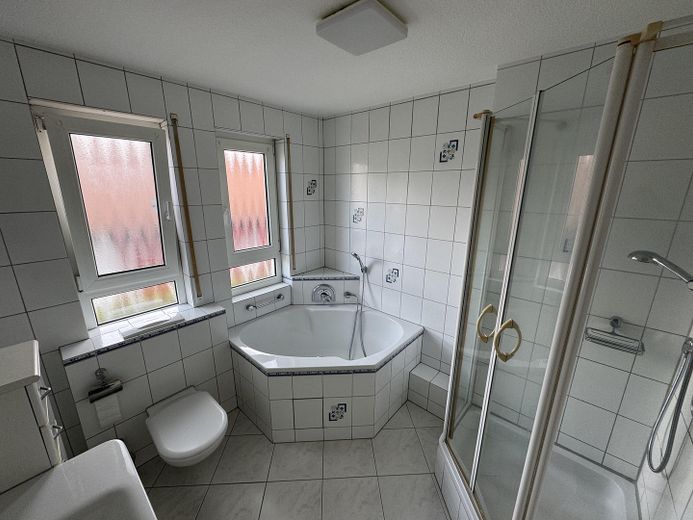
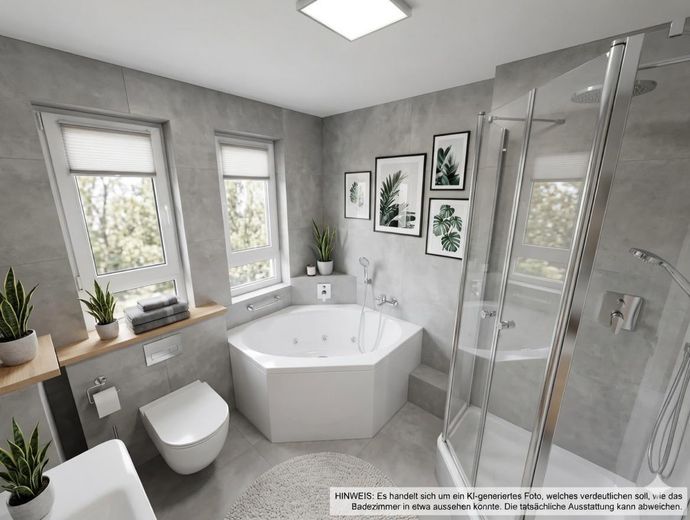
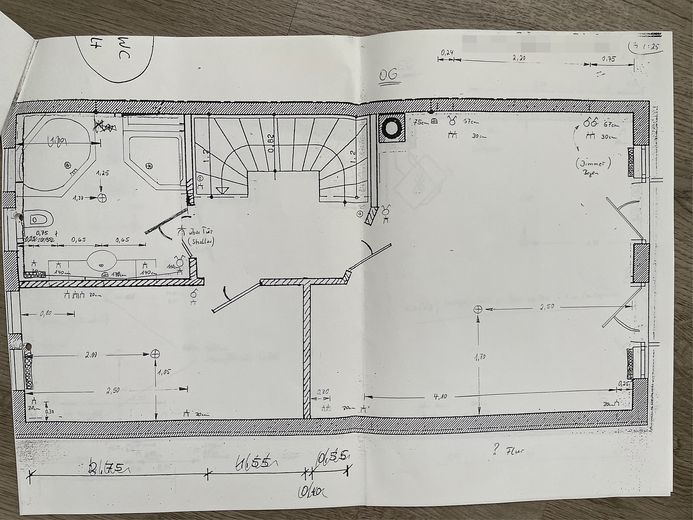
• Upper floor: Two bright bedrooms, main bathroom.
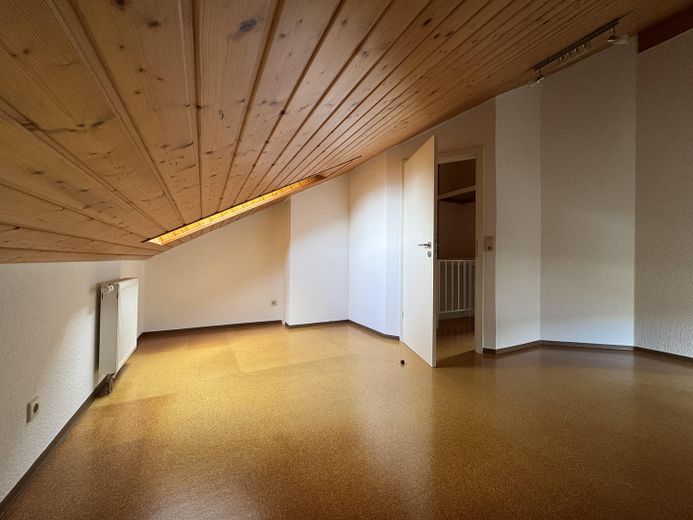
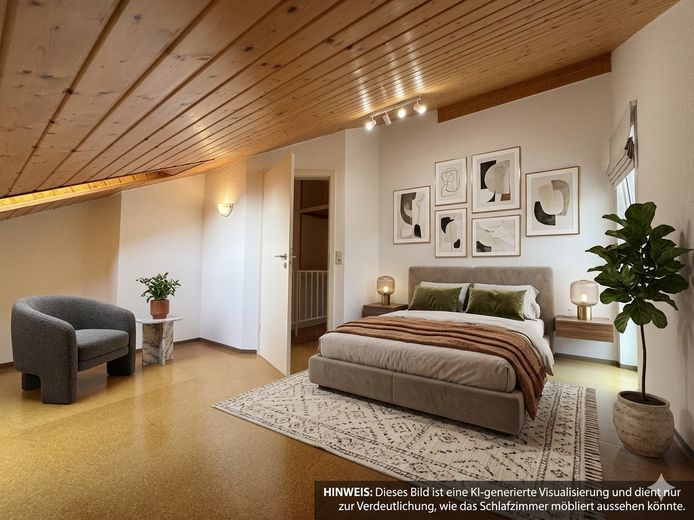
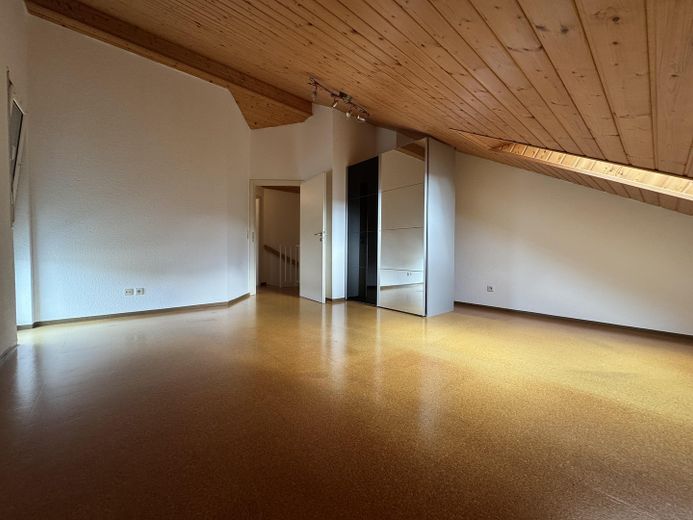
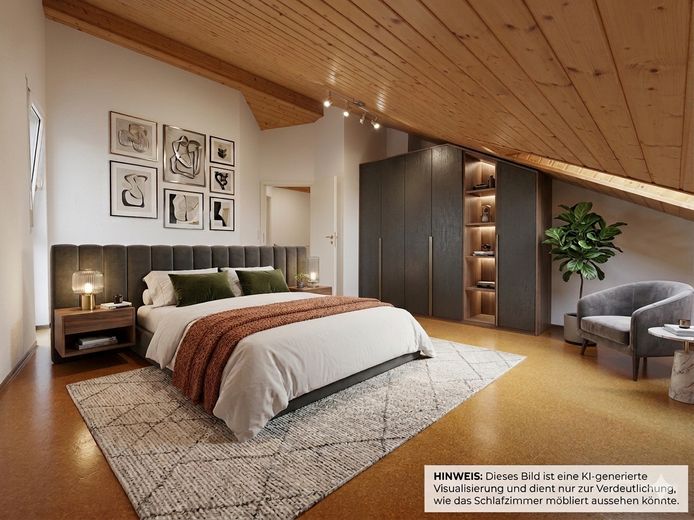
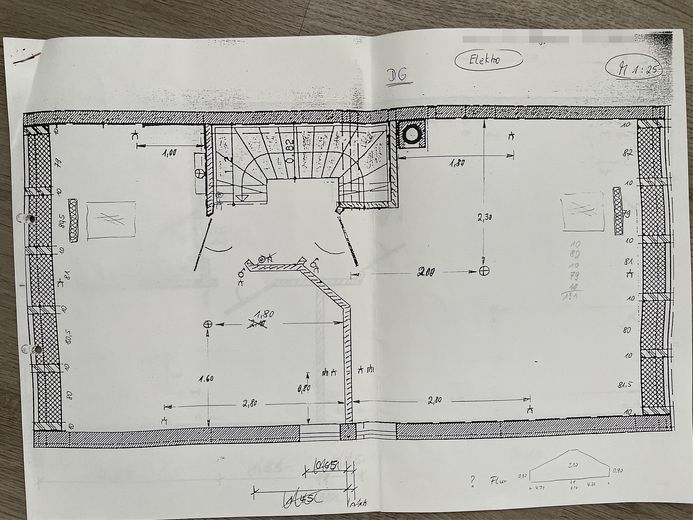
• Attic: Two additional spacious bedrooms.
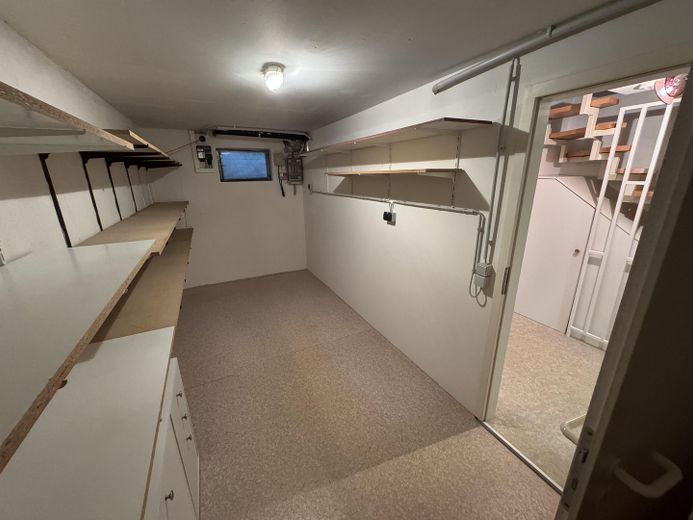
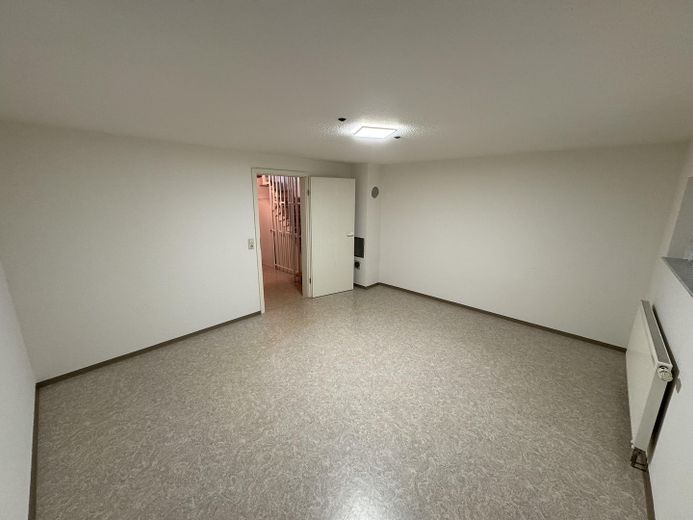
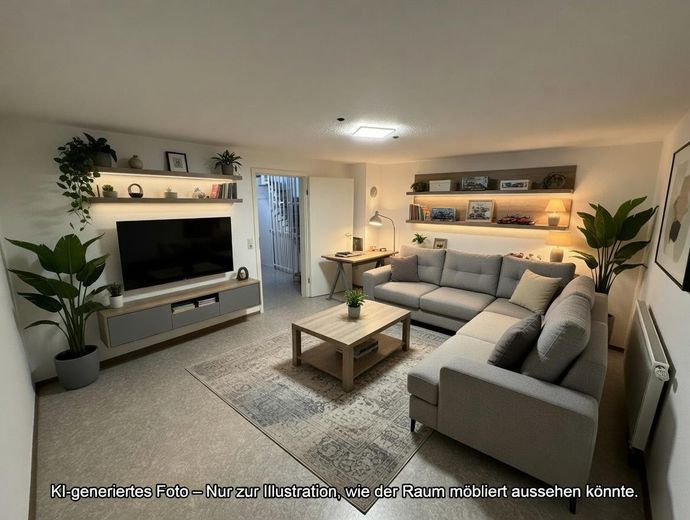
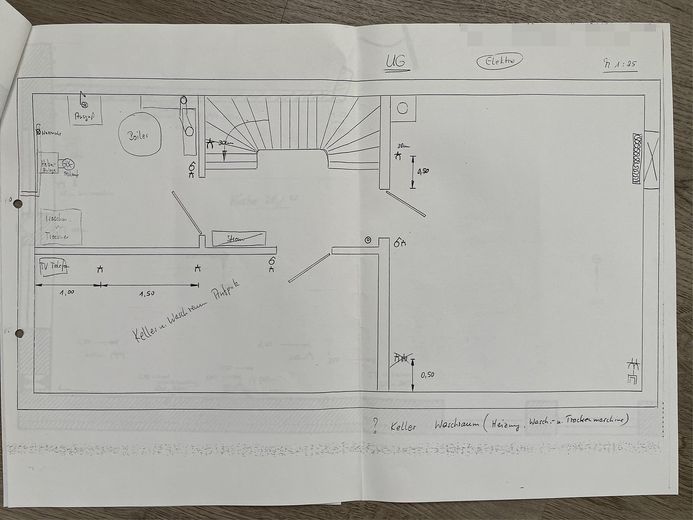
• Basement: Fully basement-level, approx. 26 m² of additional usable space, ideal for hobbies, a workshop or storage.
• An outdoor parking space directly in front of the door completes the property.
⚡️In recent years, the property has been extensively modernised and brought to a very good energy standard. The key measures are summarised below.
• 2015: High-quality Neher insect screens on almost all windows.
• 2018: New roller shutters and electric roof-window roller shutters.
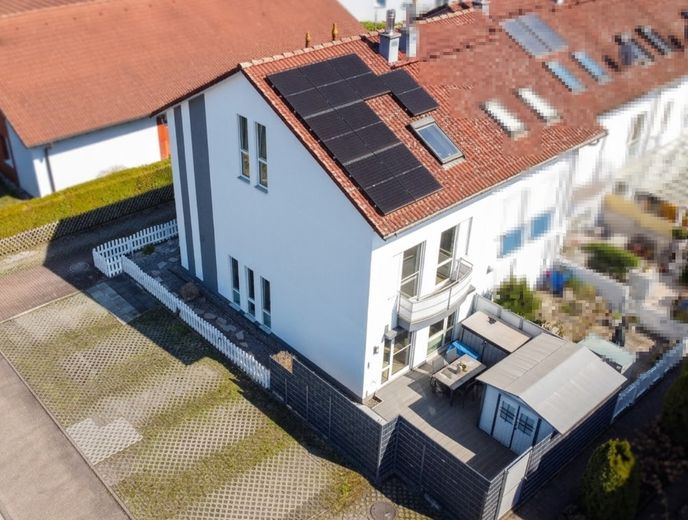
• 2019: Façade painting, new front door, glass canopy, new terrace, electric awning, water softening system.
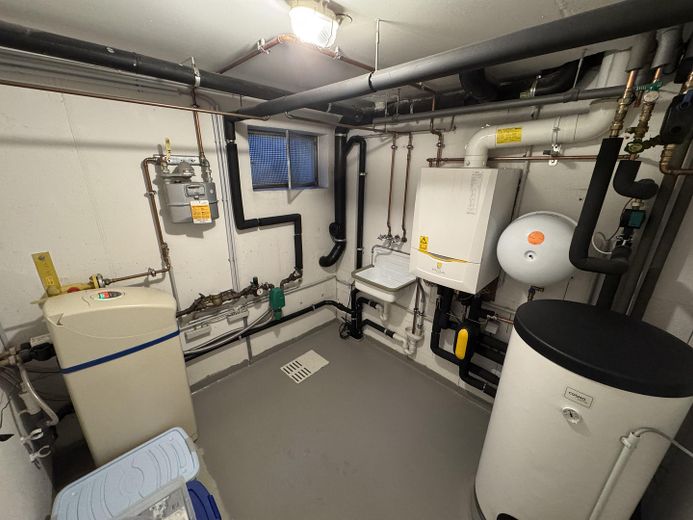
• 2021: New gas condensing boiler (15 kW) including a 150-litre hot-water storage tank.
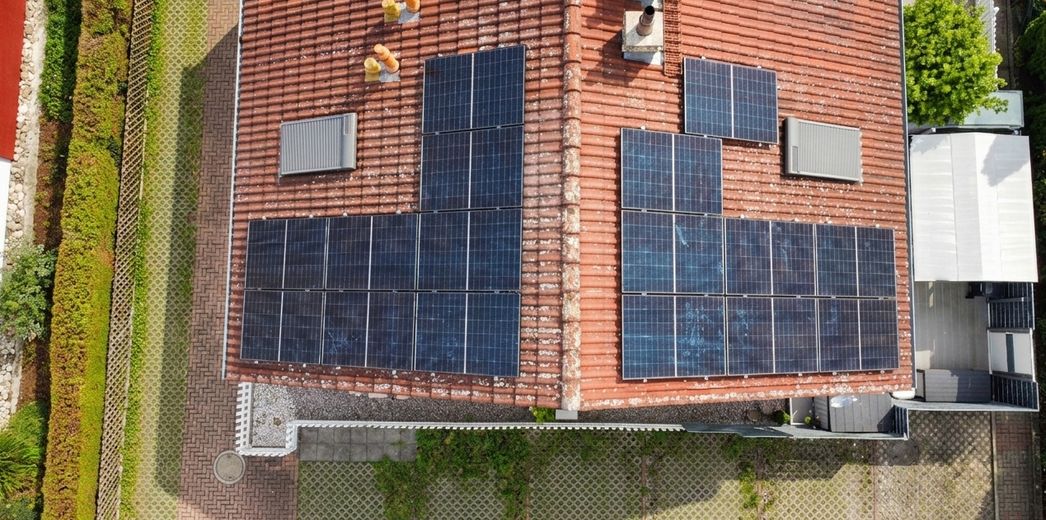
• 2023: Photovoltaic system (6.4 kWp), battery storage (10 kW), hot-water storage heater, electric car charging station (wallbox, 7 m cable).
• 2025: Fibre-optic connection (empty conduit installed, connection expected in 2026).
• 2026: Almost all interior walls were freshly painted white.
⭐ Property highlights
• 6.5 rooms across 4 residential levels
• Main bathroom with corner bathtub and shower
• Separate guest toilet
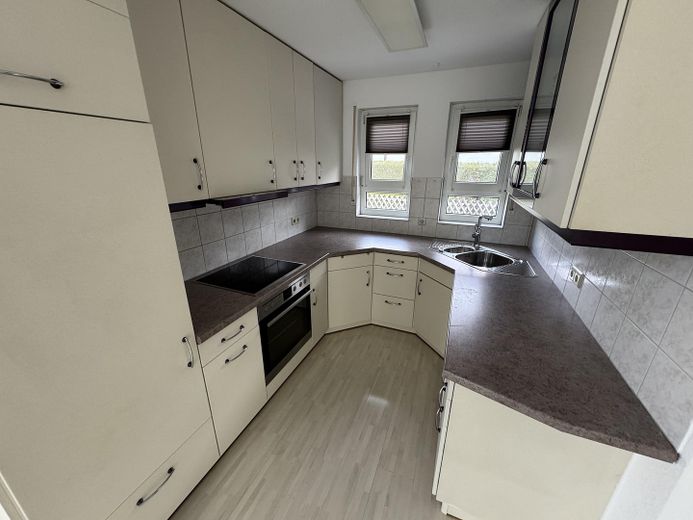
• Fitted kitchen included
• Full basement with approx. 26 m² of usable space
• Garden with terrace, electric awning, garden shed and garden storage boxes
• Outdoor water connections at the front and rear, outdoor power connection
✅ Conclusion
This technically excellently equipped and continuously modernised end-of-terrace house offers plenty of space, sustainable energy supply and modern infrastructure. It combines living comfort with future-oriented technology, making it ideal for anyone who values quality, energy efficiency and long-term security.
Other
⚠️ Legal notice regarding image presentation:
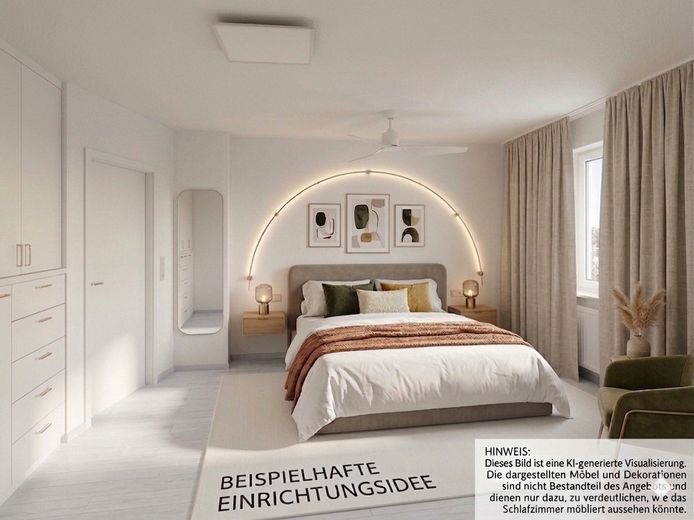
Some of the images used in this listing have been edited with the help of artificial intelligence (AI) to optimize their presentation and illustrate possible furnishing options. These digital enhancements may differ from the property’s actual condition. For an accurate impression, we strongly recommend a personal viewing and using our virtual 360° tour.
Location
Area and routes
Plan a route
Your destination goes to Google Maps only when you submit the form. TraumImmo neither stores nor logs it.
Location details
Rheinfelden (Baden) offers good infrastructure with numerous shopping opportunities, doctors, and schools. Public transport connections are provided by bus routes that quickly take you to the surrounding areas and the city center. The proximity to the Rhine and green spaces invites you to enjoy outdoor activities and offers a high quality of life.