Published on 15/07/2026 · Last checked on 15/08/2026
| Living area approx. | 250 m² |
|---|
| Rooms | 8 |
|---|
| Plot area | 678 m² |
|---|---|
| Bedrooms | 4 |
| Bathrooms | 3 |
| Purchase price | 958.950 € |
|---|---|
| Price per m² | 3,835.80 €/m² |
| Commission | no commission for buyers |
Urban glamour with a pitched roof
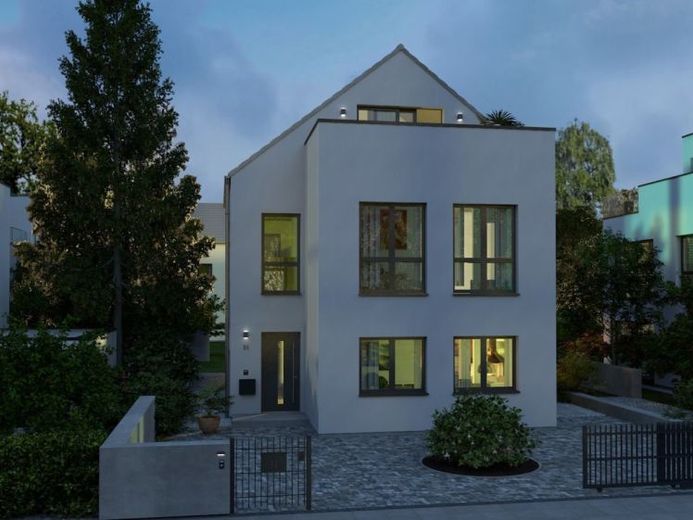
Bright, elegant, practical - and anything but ordinary. The TownHouse 13.1 is not a home, it is a lifestyle upgrade. The large window fronts flood every floor with light and create that special "Wow, I feel at home right away" feeling.
Ground floor - stage for everyday life
The living-kitchen-dining area is so spacious that there is easily room for a kitchen island. Cooking, chatting, enjoying - all at the same time and in style. In addition, there is a shower WC, a study and a utility room, proving that practical can be damn elegant.
Upper floor - kids first
Three rooms for the little residents - sleeping, playing, chaos or order (parents, you know what we mean 😉) - everything fits in here. A large bathroom ensures there is no traffic jam in front of the mirror in the morning.
Top floor - parents' heaven deluxe
Directly under the classic pitched roof lies the private oasis for the grown-ups: 26 m² sleeping and dressing area, a wellness bathroom for unwinding - and to top it all off, two roof terraces. Here the view sweeps over the rooftops of the city while the summer nights become long and cozy.
In short: TownHouse 13.1 is not a house to live in - it is a statement. Stylish, cheeky, full of space for big plans and even bigger dreams.
Your destination goes to Google Maps only when you submit the form. TraumImmo neither stores nor logs it.


