| Type | Detached house |
|---|---|
| Living area approx. | 168 m² |
| Bedrooms | 3 |
| Rooms | 7 |
|---|---|
| Bathrooms | 2 |
| Plot area | 647 m² |
|---|---|
| Usable floor area | 197 m² |
| Purchase price | 969.900 € |
|---|---|
| Price per m² | 5,786.30 €/m² |
| Commission | no commission for buyers |
Calculate using this listing's purchase price. Every assumption is editable and all figures are non-binding estimates.
The initial payment is estimated as loan amount × (interest + repayment) ÷ 12. Individual lending terms, special repayments and further fees are not included. Tax, notary and agent costs may differ in your case. This is not a financing offer or financial advice.
Your inputs are calculated only in this browser and are not saved or sent to TraumImmo.
More financing calculators and assumptions## Concept 3 Flat Roof - Bauhaus architecture for the highest standards
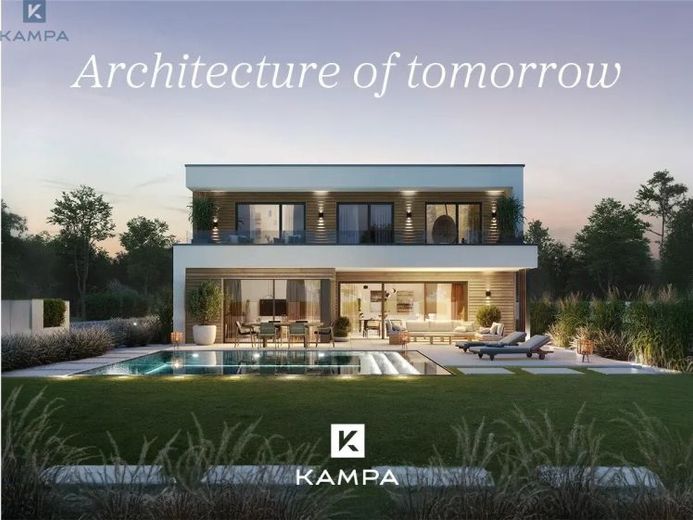
Clean lines, generous glass surfaces and a consistently modern design language make the KAMPA Concept 3 Flat Roof an architectural statement.
With around 168 m² of living space, this home combines prestigious living with an exceptionally well-designed layout.
A spacious and open living atmosphere is created on the ground floor: The almost 40 m² living and dining area flows seamlessly into the modern kitchen and forms the heart of family life. Generous window areas provide plenty of daylight and visually open the living area to the outdoors.
The layout is complemented by a separate study, a shower room and a spacious utility and laundry room. In addition to the open communal areas, the ground floor therefore offers additional spaces for working from home, guests and the demands of everyday family life.
Upstairs, you can look forward to a spacious master area, complemented by two almost equally sized children’s bedrooms, a beautifully appointed comfort bathroom, a separate WC and an open gallery filled with natural light.
A spacious balcony extending across a large part of the house’s width is a special architectural highlight, providing the private rooms upstairs with additional outdoor space.
The striking cubic architecture with a flat roof, clean lines and generous window areas defines the distinctive character of the Concept 3.
An architect-designed home for those who want to combine modern design, spacious living, thoughtful layouts and KAMPA’s MultiTec timber construction method.
Your destination goes to Google Maps only when you submit the form. TraumImmo neither stores nor logs it.


