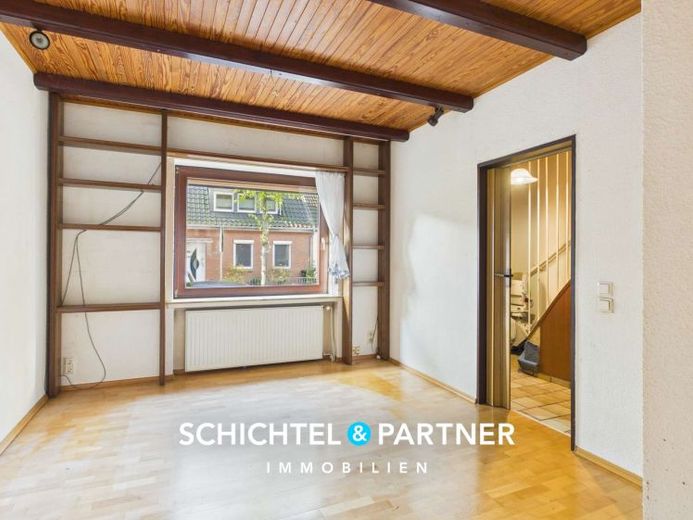
| Type | Mid-terrace house |
|---|---|
| Living area approx. | 93 m² |
| Bedrooms | 2 |
| Rooms | 4 |
|---|---|
| Bathrooms | 1 |
| Plot area | 175 m² |
|---|---|
| Usable floor area | 49 m² |
| Purchase price | 149.000 € |
|---|---|
| Price per m² | 1,602.15 €/m² |
| Commission | 3,57% (3,57% inkl. MwSt) |
Calculate using this listing's purchase price. Every assumption is editable and all figures are non-binding estimates.
The initial payment is estimated as loan amount × (interest + repayment) ÷ 12. Individual lending terms, special repayments and further fees are not included. Tax, notary and agent costs may differ in your case. This is not a financing offer or financial advice.
Your inputs are calculated only in this browser and are not saved or sent to TraumImmo.
More financing calculators and assumptionsFor sale is a mid-terrace house dating from around 1935, with four rooms and approximately 93 m² of living space. The property is located in Bremen’s Oslebshausen district and sits on a plot of approximately 175 m².
On the ground floor, you’ll find a living and dining area of just under 25 m², with a convenient serving hatch to the kitchen. The kitchen is fitted with an older built-in kitchen, which is already included in the purchase price. From here, you can access the conservatory facing the garden, which has its own radiator and offers additional space for a variety of uses.
The upper floor comprises two similarly sized bedrooms and a bathroom with a window and shower. The accommodation is complemented by an additional attic room and a separate toilet on the top floor.
Another plus is that the house has a full basement. Here, you’ll find extensive storage and utility space. The basement also has a washing machine connection and ample room for drying laundry.
The outdoor area offers several spaces for relaxing and practical use. The front garden area is paved. A spacious shed with a small integrated workshop provides additional storage and has a passageway to the rear garden area. There is another storage shed there, as well as an additional paved area that could also be used as a parking space.
The courtyard, which you can access directly via the conservatory, is not the property’s only outdoor area. Through the shed, which also contains a workshop, you can reach a second, separate section of the garden. This was even enlarged a few years ago when part of the neighbouring property was purchased. As a result, in addition to the courtyard, the property offers another generous outdoor area with further landscaping possibilities.
Overall, the house is in well-maintained condition, but is in need of renovation, offering the opportunity to put your own ideas and wishes into practice. The property is heated by a gas heating system dating from 2019.
If you’re interested and would like to see the property for yourself, we look forward to hearing from you and would be happy to arrange a personal viewing appointment.
Your destination goes to Google Maps only when you submit the form. TraumImmo neither stores nor logs it.
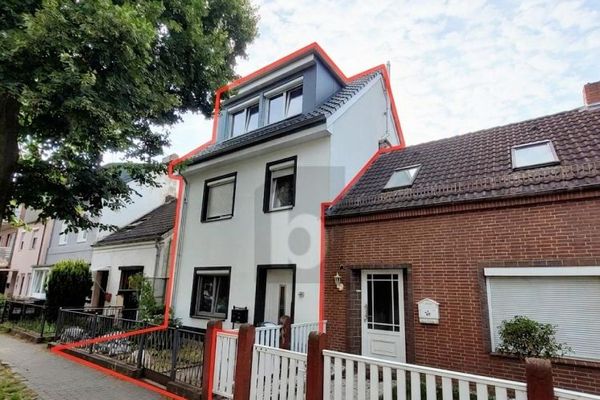 275.000 € COMPLETELY RENOVATED WITH 3 BATHROOMS, FOR HANDY PEOPLE28239 Bremen
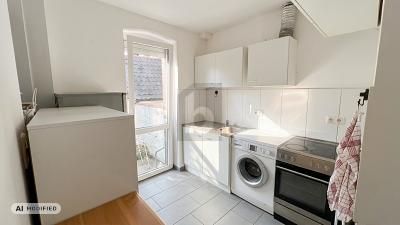 275.000 € COMPLETELY RENOVATED WITH 3 BATHROOMS, FOR HANDY PEOPLE28239 Bremen
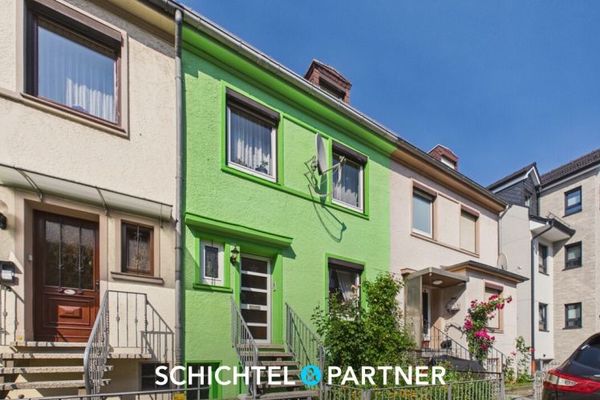 289.900 € Ohlenhof | Charming Mid-Terrace House with Balcony and Garden28239 Bremen

