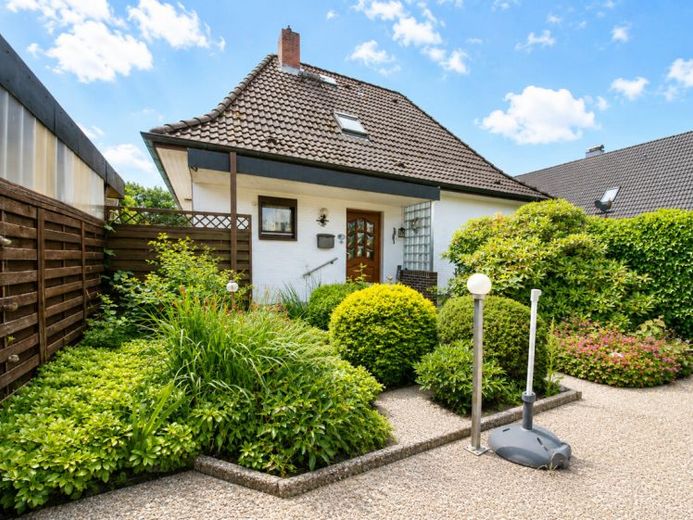
| Type | Detached house |
|---|---|
| Living area approx. | 88 m² |
| Bedrooms | 2 |
| Rooms | 4 |
|---|---|
| Bathrooms | 1 |
| Plot area | 850 m² |
|---|---|
| Usable floor area | 28 m² |
| Purchase price | 183.800 € |
|---|---|
| Price per m² | 2,088.64 €/m² |
| Commission | 2,98% (2,98% (inkl. 19% MwSt.)) |
Calculate using this listing's purchase price. Every assumption is editable and all figures are non-binding estimates.
The initial payment is estimated as loan amount × (interest + repayment) ÷ 12. Individual lending terms, special repayments and further fees are not included. Tax, notary and agent costs may differ in your case. This is not a financing offer or financial advice.
Your inputs are calculated only in this browser and are not saved or sent to TraumImmo.
More financing calculators and assumptionsYou enter your new home through the rear entrance.
A welcoming hallway with stairs on the left, a bathroom with bathtub, a guest WC and a kitchen (approx. 11 m²) leads you into the bright and spacious 25 m² living/dining area. From here, you access the terrace in front of the house, which invites you to relax outdoors.
On the upper floor, you will find a cozy bedroom (approx. 19 m²) with a small dressing nook as well as another room, which is ideal as an office or children's room.
The garage is complemented by a practical workshop as well as a separate storage room for garden tools and bicycles. Directly between the garage and the rear house entrance there is another terrace, offering additional space to linger.
Both the front garden and the garden behind the house offer generous areas for individual design. The predominantly lawned area also ensures low maintenance effort.
Your destination goes to Google Maps only when you submit the form. TraumImmo neither stores nor logs it.
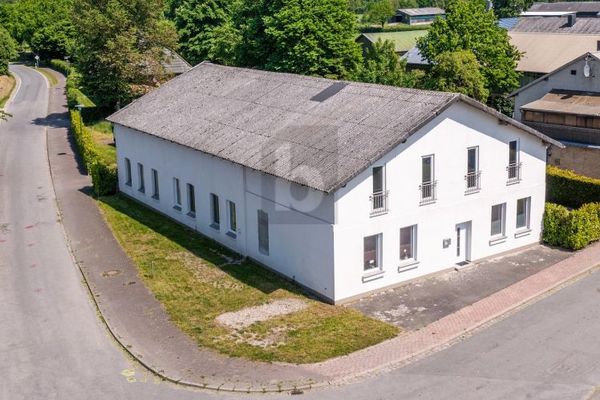 200.000 € LOTS OF SPACE, WORKSHOP & 300 M² DEVELOPMENT POTENTIAL24803 Tielen
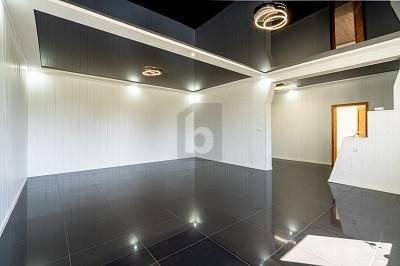 200.000 € LOTS OF SPACE, WORKSHOP & 300 M² EXPANSION POTENTIAL24803 Tielen
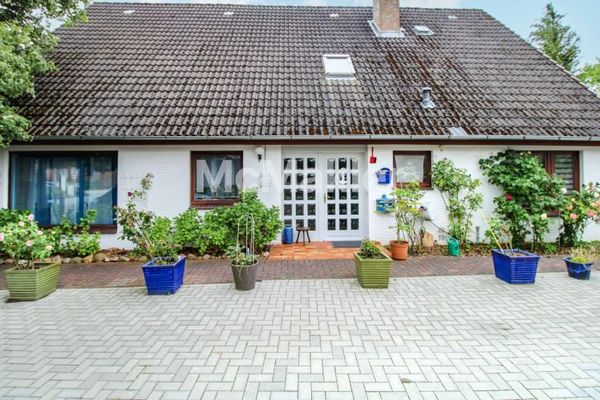 310.000 € Spacious house with granny apartment in Erfde24803 Erfde

