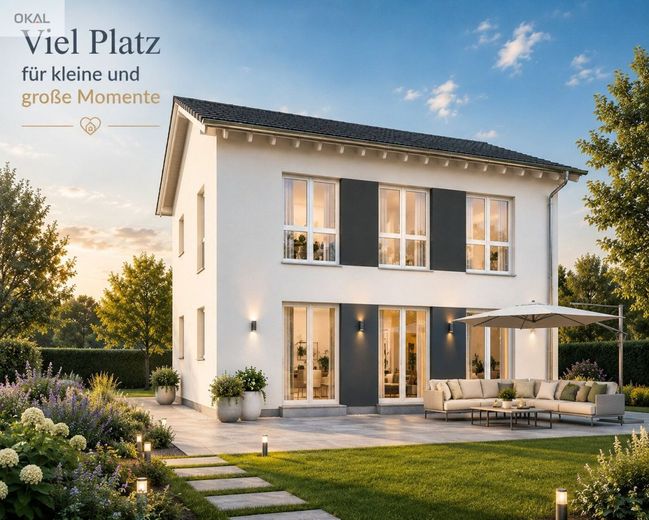
Bild 1
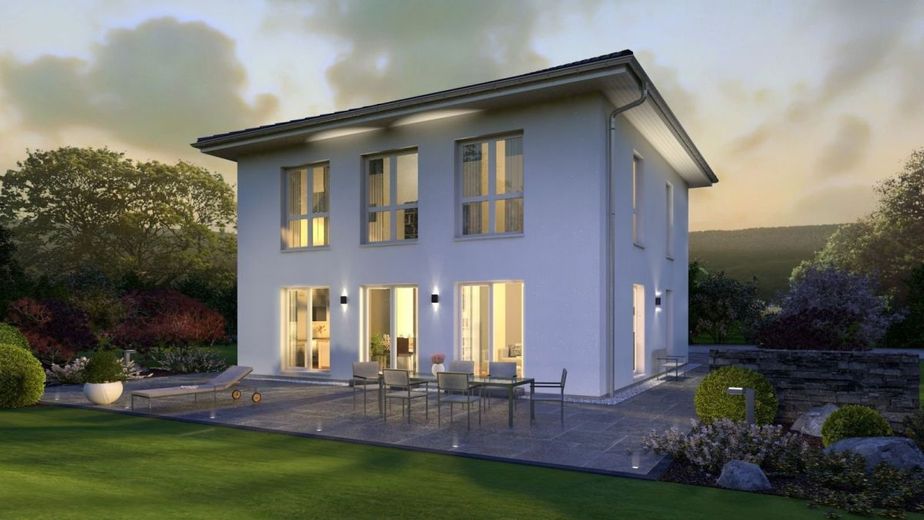
Ansicht Garten
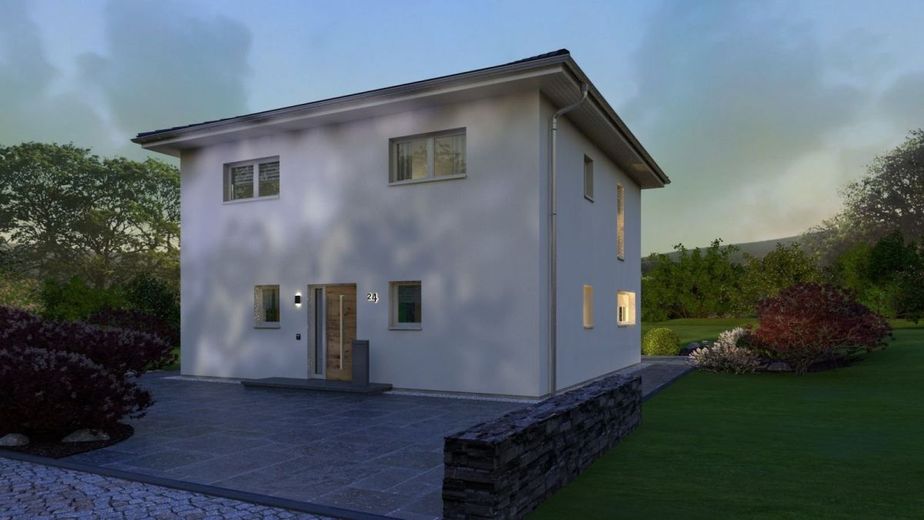
Ansicht Eingang
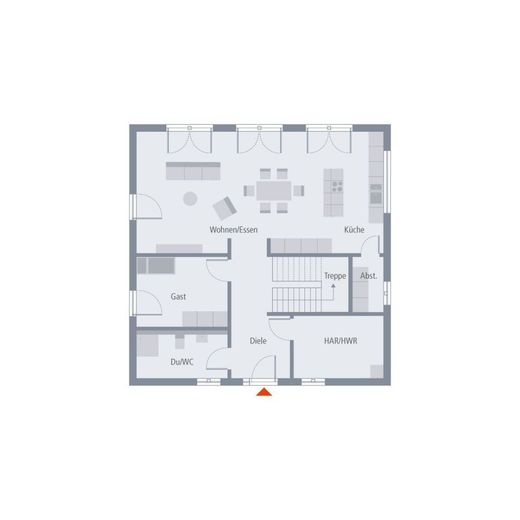
Grundriss Erdgeschoss
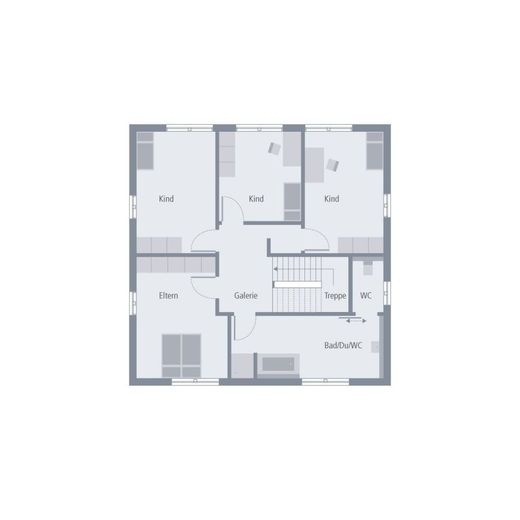
Grundriss Obergeschoss

Published on 10/07/2026 · Last checked on 10/07/2026


| Type | Single Family House |
|---|---|
| Living Area ca. | 188 m² |
| Rooms | 6 |
|---|
| Property Area | 604 m² |
|---|---|
| Bathrooms | 2 |
| Selling Price | 715.900 € |
|---|---|
| Price per m² | 3,807.98 €/m² |
The city villa 21 proves to be a true space miracle. On a living area of just under 190 square meters, families with up to three children will find space here - and even have the opportunity to provide sleeping guests with a room of their own or alternatively set up an office or hobby room. Through the friendly and bright hallway, the path leads directly into the living-dining-kitchen area, which is the perfect center of family life. The ground floor is completed by a guest room, WC, utility room and a storage closet. The upper floor is designed so that various uses are conceivable there: In addition to the master bedroom and a 15 square meter bathroom with a separate toilet area, there are three further rooms. Three children can be accommodated here, but there is also the option of one of the three rooms serving as a playroom.
Architect's services
Soil report
Foundation slab
2.80 m room height
Electric aluminum shutters
Certified sustainability
Fresh air heating technology from PROXON
Base insulation
Final construction cleaning before handover of the house (only for turnkey ready-to-move-in construction stage)
The house on offer is a planned single-family house/semi-detached house. The visualizations show a possible execution example and may contain special fittings as well as design suggestions. The final planning, fittings and execution will take place in consultation with the buyer and taking into account the building regulations.
Location data is currently unavailable for this area.
The destination is sent to Google Maps only after submission and is not stored or logged by TraumImmo.