Published on 04/06/2026 · Last checked on 10/08/2026


| Type | Single Family House |
|---|---|
| Living Area ca. | 140 m² |
| Rooms | 5 |
|---|
| Property Area | 750 m² |
|---|
| Selling Price | 86.000 € |
|---|---|
| Price per m² | 614.29 €/m² |
| Courtage | 2,99% |
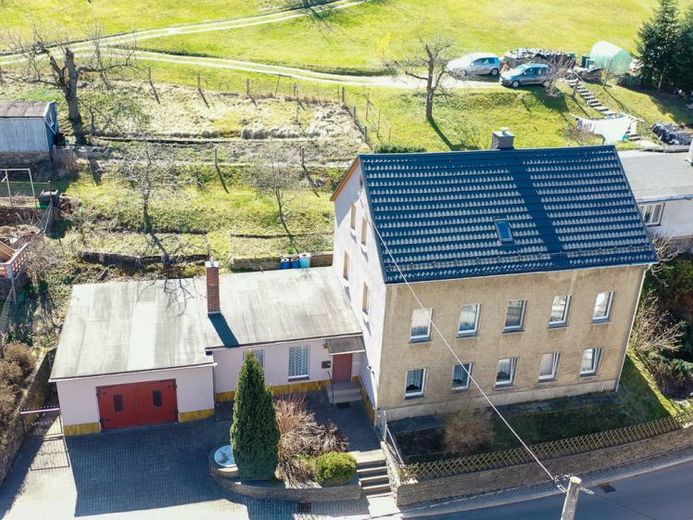
This residential building, erected around 1890, offers a solid foundation for individual living with development potential. The property was extensively modernized in the 1990s – including a gas central heating system, replaced windows, and updated electrical wiring.
In recent years, further contemporary refurbishment has already begun. Some of these measures have been carried out, while other areas are still in shell condition. This gives buyers the opportunity to contribute their own ideas and complete the property according to their personal needs.
Thanks to its layout, the house is ideally suited for use as a multigenerational home or for living and working under one roof. The offer is complemented by a connecting building, a double garage, and a separate outbuilding with an additional garage and workshop area.
The plot offers sufficient space for individual uses and rounds off the overall picture of a versatile property.
Location data is currently unavailable for this area.
The destination is sent to Google Maps only after submission and is not stored or logged by TraumImmo.