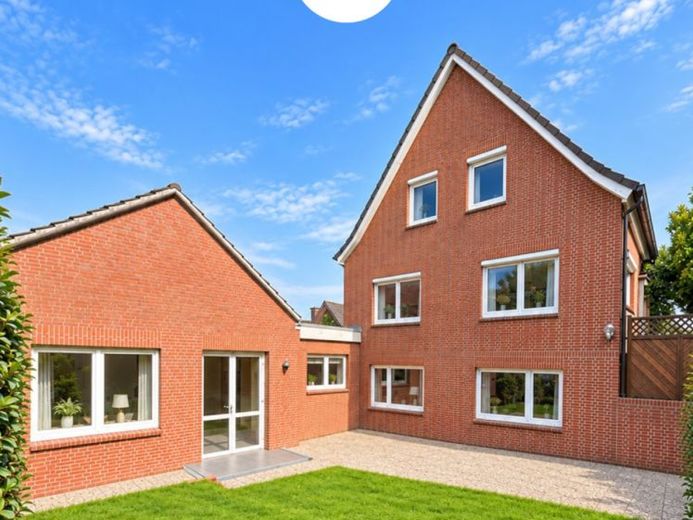
| Type | Detached house |
|---|---|
| Living area approx. | 136 m² |
| Bedrooms | 5 |
| Rooms | 6 |
|---|---|
| Bathrooms | 2 |
| Plot area | 1026 m² |
|---|---|
| Usable floor area | 160 m² |
| Purchase price | 359.000 € |
|---|---|
| Price per m² | 2,639.71 €/m² |
| Commission | 3,57% (3,57% inkl. 19% MwSt.) |
Calculate using this listing's purchase price. Every assumption is editable and all figures are non-binding estimates.
The initial payment is estimated as loan amount × (interest + repayment) ÷ 12. Individual lending terms, special repayments and further fees are not included. Tax, notary and agent costs may differ in your case. This is not a financing offer or financial advice.
Your inputs are calculated only in this browser and are not saved or sent to TraumImmo.
More financing calculators and assumptionsA house with history, spacious rooms, and a surprising range of possibilities!
This distinctive property ensemble, consisting of a former parsonage and its associated community building with assembly hall, offers plenty of space for new ideas on a total plot of approx. 1,026 m².
The buildings have also seen repeated investment in recent years. Both buildings are fitted with cavity wall insulation.
The roof of the former parsonage was replaced and insulated in 2002. In addition, most of the windows were replaced with triple-glazed windows in 2011, and the shower and separate WC were renovated. The existing fitted kitchen dates from 2007.
The community building has also been partially modernized. Some of the windows were replaced with triple-glazed windows about ten years ago.
Built in 1959, the former parsonage has approx. 136 m² of living space and surprises with its generous room layout. A total of six rooms, including five bedrooms, provide ample space for a family, multigenerational living, or combining home and work.
A dormer added in 1999 enhances the living space in the attic and provides additional comfort. The existing heating system dates from 2001.
But the space this property offers does not end there. The additional community building, with its assembly hall built in 1977, has approx. 130 m² of usable space and opens up entirely different possibilities. Generous areas provide room for a wide range of potential uses and make the combination of the two buildings particularly special.
A garage built in 1978 completes the ensemble.
Whether you are looking for spacious living, a multigenerational concept, a combination of home and work, or a completely individual idea.
A brief tour of the parsonage:
A few steps lead to the entrance area of the house, which has a full basement. From the small hallway, you can access the separate guest WC and the adjoining shower area. Opposite is another room, formerly used as an office, which would also work well as a bedroom, guest room, or study.
The route continues into the spacious central hall. From here, the other areas of the house, as well as the upper floor and basement, can be accessed. The spacious living room with a wood-burning stove offers plenty of room and direct access to the terrace and outdoor area. Adjacent is the kitchen with fitted units, accessible from both the living area and the hallway. An additional house entrance rounds off the practical layout of the ground floor.
The spacious accommodation continues on the upper floor. The enclosed wooden staircase leads to a small hallway from which the various rooms can be accessed. On the left is the spacious bathroom with natural light, a bathtub, separate shower, double washbasin and WC.
Adjacent is another room with a French balcony. Opposite the bathroom is the room extended by the dormer, which can be used in a variety of ways thanks to its pleasant size.
On the opposite gable end, two further rooms are available, the first of which is arranged as a walk-through room. From here, the attic can also be accessed via a folding loft ladder.
Read more under "Features"
Your destination goes to Google Maps only when you submit the form. TraumImmo neither stores nor logs it.
 78.000 € Semi-detached house in need of renovation with great potential in a quiet location.26736 Krummhörn / Woquard
 129.000 € Detached house in need of renovation with a very beautiful garden26736 Krummhörn / Pilsum
 249.000 € Direct canal location: Detached house with garage, secluded garden, and potential self-contained apartment26736 Krummhörn / Pewsum

