Published on 04/06/2026 · Last checked on 08/08/2026


| Type | Single Family House |
|---|---|
| Living Area ca. | 200 m² |
| Rooms | 6 |
|---|
| Property Area | 750 m² |
|---|---|
| Bedrooms | 3 |
| Bathrooms | 3 |
| Selling Price | 795.000 € |
|---|---|
| Price per m² | 3,975.00 €/m² |
| Courtage | no courtage for buyers |
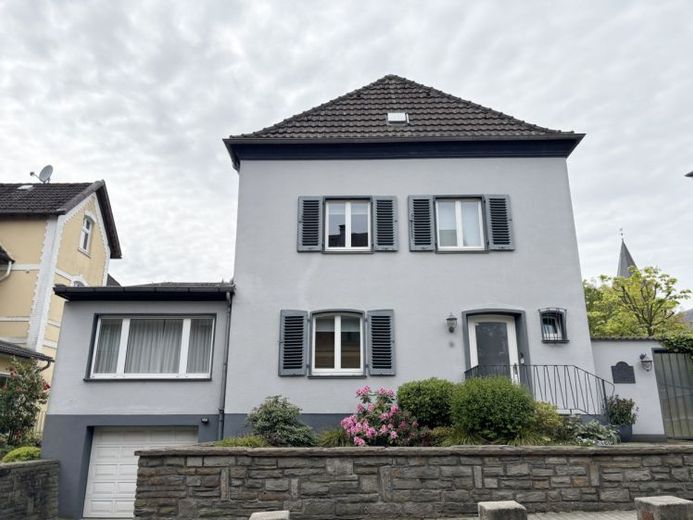
This completely lovingly renovated in 2017 classic villa, originally built in 1935, is located right in the heart of Heiligenhaus.
The house offers around 200 m² of living space and two floors plus attic and separate annex, a range of rooms that can be flexibly adapted to different stages of life and requirements.
Layout and room offering on the ground floor:
You are welcomed by a spacious entrance area, from which you can easily access all rooms on the ground floor.
From the guest WC, to the adjoining dining room, to a spacious living area with reading nook, large window frontage, adjoining terrace and view into the particularly beautifully landscaped garden.
This is a practically secluded oasis of calm with a particularly beautiful garden house.
The kitchen area is divided into two parts,
the main area with dining space and new, high-quality Miele fitted kitchen, complete with full equipment including corresponding Miele appliances as well as a separate cooking and dishwashing kitchen with direct access to the terrace and garden.
The annex, also located on the ground floor, houses the self-contained apartment.
It has its own entrance, terrace, garden access, a modern, barrier-free shower room, hallway with coat storage as well as a spacious bedroom incl. dressing room.
Upper floor:
Here you will find two bedrooms, the larger one with dressing room and garden view, adjacent the master bathroom with extra-large, almost level-access shower.
The smaller bedroom is located at the front with a bathtub bathroom next to it.
Attic/top floor:
Here you will find a gallery with reading area, an office/workspace with seating area as well as the large top floor as expansion reserve.
Basement:
The basement is divided into a small wine cellar, utility room, house connection room, laundry room, large storage room with direct access to the double garage.
A stylish villa, in the best city-center location, with many possibilities and garden oasis.
Location data is currently unavailable for this area.
The destination is sent to Google Maps only after submission and is not stored or logged by TraumImmo.