About this house
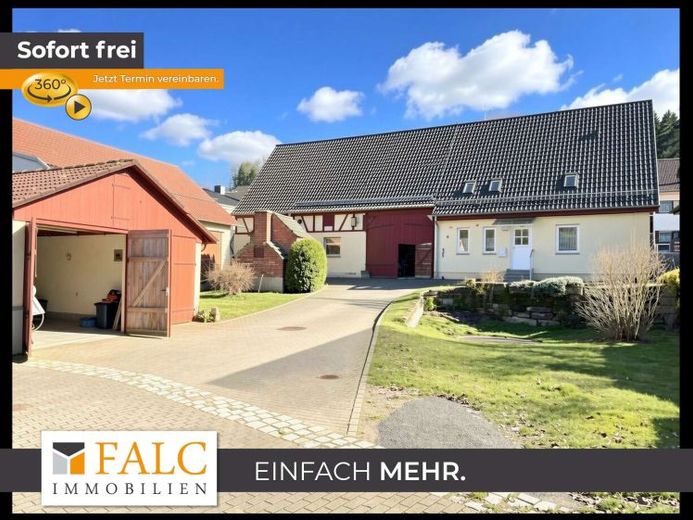
This versatile estate combines rural charm with generous space reserves and offers a wide range of possible uses for living, working, and hobbies under one roof. On a plot of approx. 1,231 m² in a mixed-use area, this remaining farmhouse consists of a main house built in 1991 as well as several barns and stable areas.
The property is ideally suited for enthusiasts, craftsmen, or anyone who would like to combine living and working. At the same time, it offers plenty of space for vehicles, workshop, storage, or animal-related uses and can be excellently developed into a family-friendly home with individual character.
In the main house, the ground floor offers a cozy living room with a tiled stove and direct access to the terrace. This level is complemented by a bedroom, a bathroom with bathtub, shower and WC, a currently enclosed kitchen with an adjoining pantry, as well as a hallway area with coat storage and guest WC. Particularly practical is the existing airlock with access to the stable and barn. By opening the partition wall between the kitchen and living room and relocating the bathroom to the airlock area, a spacious, modern living, cooking and dining area can be created.
The attic currently offers two spacious rooms that can be divided into up to four separate rooms if needed – ideal for families or individual usage concepts. A shower room with WC as well as additional storage space or expansion reserve in the attic complete the space on offer.
In the basement, you have a hallway, a boiler room with laundry area, a tank room, a cellar room with natural floor, as well as two further storage rooms.
The estate is complemented by numerous outbuildings and therefore offers enormous potential:
A stately barn with adjoining stable and hayloft next to the residential building, another spacious barn with a small workshop and a chicken coop, a separate garage building, as well as a central bakehouse in need of renovation give the property its special rural character. The expansive courtyard area and the southwest-facing garden with terrace invite you to linger.
An estate with plenty of charm, substance and development potential – ideal for anyone looking for something special and wanting to realize their individual living dreams.