| Type | Detached house |
|---|---|
| Living area approx. | 135 m² |
| Bedrooms | 3 |
| Rooms | 5 |
|---|---|
| Bathrooms | 1 |
| Plot area | 798 m² |
|---|
| Purchase price | 673.900 € |
|---|---|
| Price per m² | 4,991.85 €/m² |
| Commission | no commission for buyers |
Calculate using this listing's purchase price. Every assumption is editable and all figures are non-binding estimates.
The initial payment is estimated as loan amount × (interest + repayment) ÷ 12. Individual lending terms, special repayments and further fees are not included. Tax, notary and agent costs may differ in your case. This is not a financing offer or financial advice.
Your inputs are calculated only in this browser and are not saved or sent to TraumImmo.
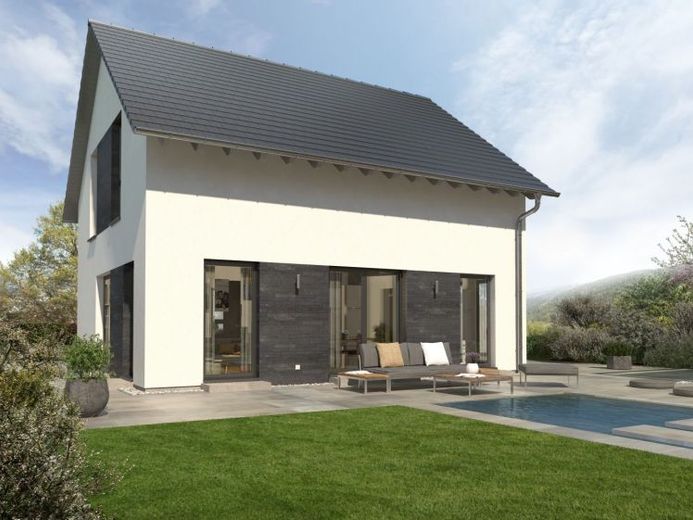
More financing calculators and assumptionsAround 135 m², where living, dining, cooking and retreat each have their own place—without unnecessarily wasting space or requiring everyday life to take place in one single large room.
With Design 11, it is less the pure size that stands out than the way the space is distributed. On around 135 m², a floor plan is created that does not try to connect every room as openly as possible, but opens up where it makes sense in everyday life.
On the ground floor, this already begins in the hallway. It leads almost directly into the cooking and dining area and ensures that this part of the house feels spacious without creating unnecessarily many corridors or intermediate spaces. Numerous windows let in light and open up the view towards the garden.
The living room nevertheless remains a separate room. That is precisely where an important difference lies. Watching television, conversations or simply a quiet evening do not automatically have to take place right between the kitchen and dining table. Openness remains where shared living benefits from it, while retreat can still have a door.
A utility room and guest WC complete the ground floor in the places where they will actually be needed later. This too is part of a floor plan that is not merely meant to look orderly on paper, but must function in everyday life.
The half-turn staircase leads to the upper floor. There, the layout becomes calmer and clearer. In addition to the parents’ bedroom, there are two children’s rooms and a large bathroom. Shared life thus remains more strongly downstairs, while upstairs are the rooms where retreat and tranquillity become more important.
Ultimately, Design 11 is not about getting as much show as possible out of around 135 m². More interesting is that not every room has to take on several tasks at the same time.
Or, put more simply: Every room is allowed to know what it is there for.
That alone can be worth more in everyday life than a few additional square metres.
Your destination goes to Google Maps only when you submit the form. TraumImmo neither stores nor logs it.
 906.283 € Elegance in structure: Your dream home for high standards awaits!14612 Falkensee
 882.930 € Building with confidence: The future for your family14612 Falkensee
 820.199 € Exclusive for you – make your dream of owning your own home come true with Schwabenhaus14612 Falkensee

