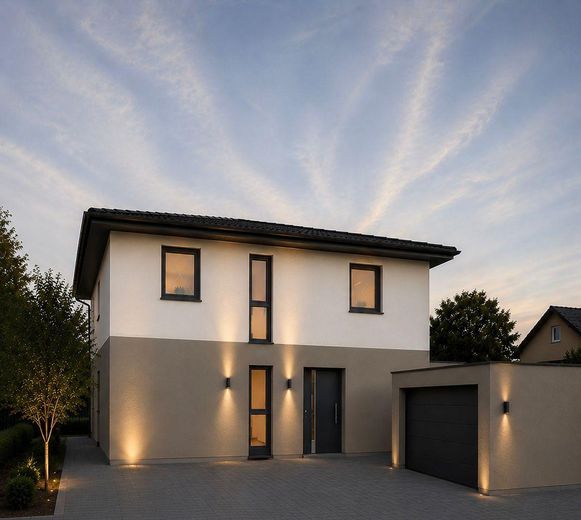
Exklusives Neubauprojekt
| Type | Detached house |
|---|---|
| Living area approx. | 133 m² |
| Year built | 2026 |
| Bedrooms | 3 |
| Available from | 01.12.2026 |
|---|---|
| Rooms | 5 |
| Bathrooms | 2 |
| Heating | Central heating |
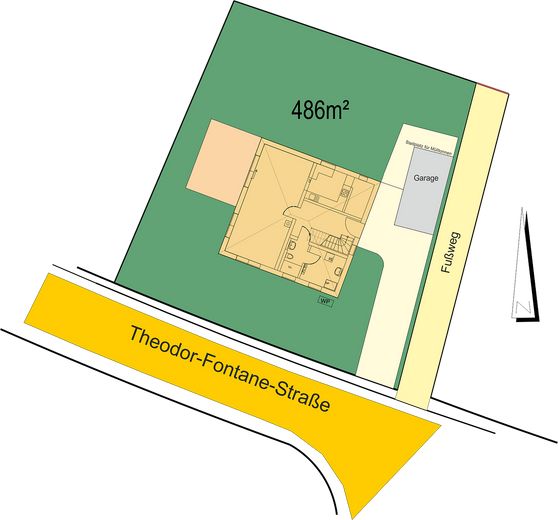
| Plot area | 486 m² |
|---|---|
| Parking spaces | 3 |
| Condition | First occupancy |
| Floors in the building | 2 |
| Purchase price | 697.500 € |
|---|---|
| Price per m² | 5,244.36 €/m² |
| Commission | no commission for buyers |
Calculate using this listing's purchase price. Every assumption is editable and all figures are non-binding estimates.
The initial payment is estimated as loan amount × (interest + repayment) ÷ 12. Individual lending terms, special repayments and further fees are not included. Tax, notary and agent costs may differ in your case. This is not a financing offer or financial advice.
Your inputs are calculated only in this browser and are not saved or sent to TraumImmo.
More financing calculators and assumptionsModern. Sustainable. Value-retaining. City villa with 5 rooms, 133m²
In one of the most sought-after residential areas of Chemnitz, an exclusive detached house is being built, meeting the highest standards of energy efficiency and living comfort.
For sale is a high-quality new-build project that is purchased during the construction phase and handed over upon completion as a turnkey overall project. Here, modern construction is combined with future-proof technology and features that leave nothing to be desired.
Highlights at a glance
* New build to current top energy standards
* Air-to-water heat pump
* Living space ventilation with heat recovery
* Photovoltaic system including battery storage
* Stylish fireplace as an additional living ambience
* Prefabricated garage
* High-quality landscaped outdoor areas
* Well-thought-out floor plan
* High-quality materials and first-class workmanship
The house impresses with bright living spaces and sustainable construction, combining low energy costs with a high level of living comfort. The combination of heat pump, ventilation system, photovoltaic system and storage makes the property ideally equipped for the future.
Details of the city villa
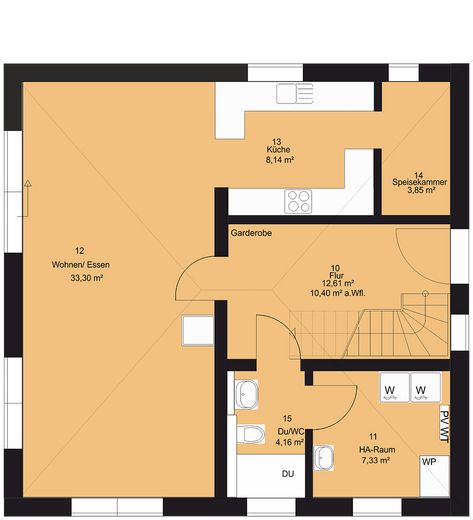
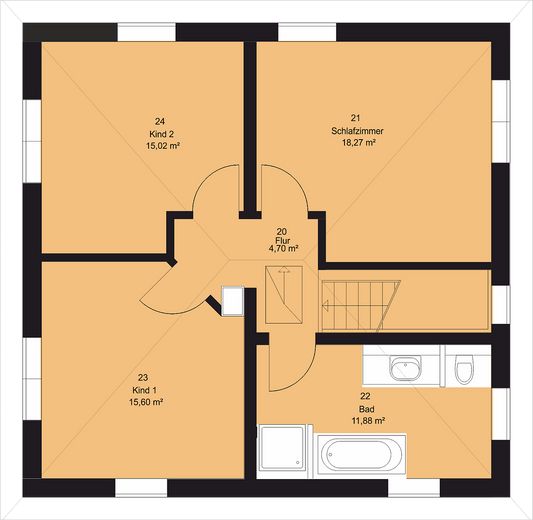
Living area approx. 133 m² (ground floor: approx. 67 m² / upper floor: approx. 65 m²)
Number of full floors 2
Number of rooms 5 (kitchen, living-dining area, 2 children's bedrooms, master bedroom)
also shower/WC, pantry, bathroom and utility room for house connections
Roof type hipped roof
Roof pitch 22/ 25 degrees
Construction method solid masonry, reinforced concrete ceilings
This project is aimed at buyers who value the highest construction quality, state-of-the-art building services technology and a property with long-term value.
We will be happy to provide you with further information, floor plans, features and the current construction progress on request.
A home for people who recognize quality and want to build the future.
Loose & Co. GmbH
Ziegelei 6
09573 Leubsdorf
Commercial register: HRB 704/BN 0488 1801
Register court: District Court Chemnitz
Represented by:
Jens Loose
Your destination goes to Google Maps only when you submit the form. TraumImmo neither stores nor logs it.
The location
The Chemnitz district of Adelsberg has for years been one of the city's most exclusive and popular residential areas. Quiet streets, a well-kept neighborhood, plenty of greenery and excellent infrastructure create a residential environment that delights families and discerning owner-occupiers alike.
Here you live close to nature yet with short distances to the city center as well as to schools, shopping facilities and leisure amenities.
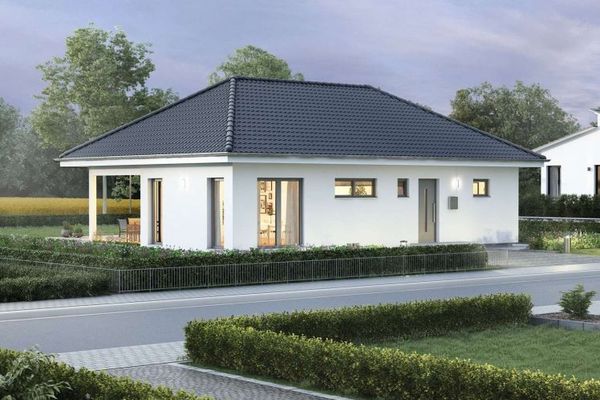 274.999 € 108 sqm of happiness on 700 sqm of land – when are you moving in?09127 Chemnitz
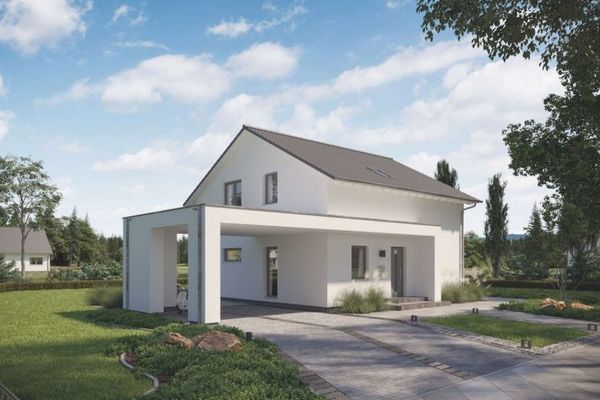 288.999 € 700 sqm of land, 163 sqm house – You can build the future09127 Chemnitz
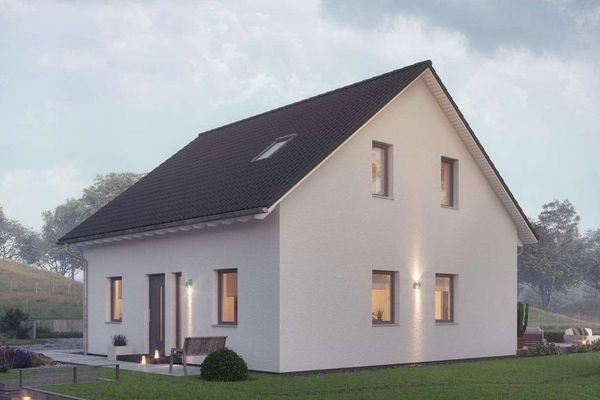 276.999 € living just made for you: 160 sqm on 700 sqm09127 Chemnitz


