Published on 21/07/2026 · Last checked on 08/08/2026


| Type | Multi-Family House |
|---|---|
| Living Area ca. | 226 m² |
| Rooms | 8 |
|---|
| Property Area | 952 m² |
|---|---|
| Bedrooms | 3 |
| Bathrooms | 1 |
| Selling Price | 709.852 € |
|---|---|
| Price per m² | 3,139.13 €/m² |
| Courtage | no courtage for buyers |
TWO HOMES. ONE STRONG CONCEPT.
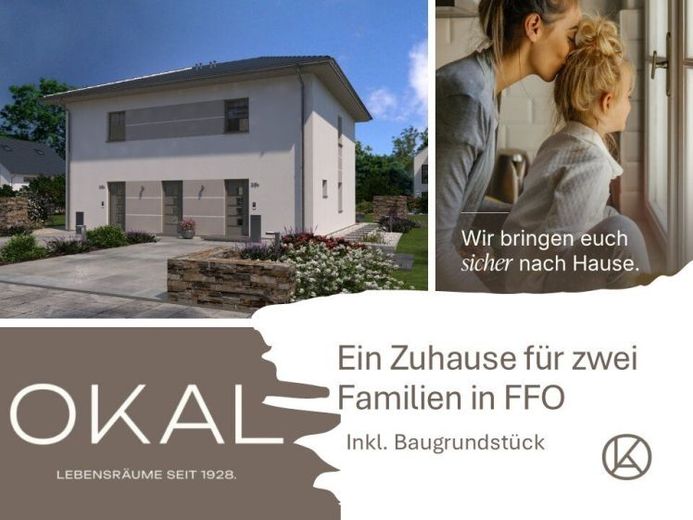
Whether urban or rural - Zinshaus 4 feels at home everywhere. Its timelessly elegant architecture with a classic hip roof combines clear forms with a well-thought-out living concept and creates space for two families.
The two identical residential units each extend over two floors and offer more than 110 m² of generous space for living, arriving, and feeling at home. Separate entrances ensure privacy, while the externally accessible, jointly used utility room cleverly integrates functionality.
On the ground floor, the home opens up step by step: From the sheltered entrance porch, past the guest WC and storage room, you go directly into the heart of the house - the generous, light-flooded living and dining area. The adjoining kitchen complements the open living hub and creates space for shared moments.
The centrally located staircase leads to the private retreat level. Two children's rooms offer space for playing, learning, and growing up. The spacious master bedroom with separate dressing area creates a personal quiet zone. A comfortable family bathroom with bathtub, shower, and WC completes the upper floor.
Zinshaus 4 - timeless architecture, two generous homes, and a living concept that is thinking about tomorrow today.
Location data is currently unavailable for this area.
The destination is sent to Google Maps only after submission and is not stored or logged by TraumImmo.