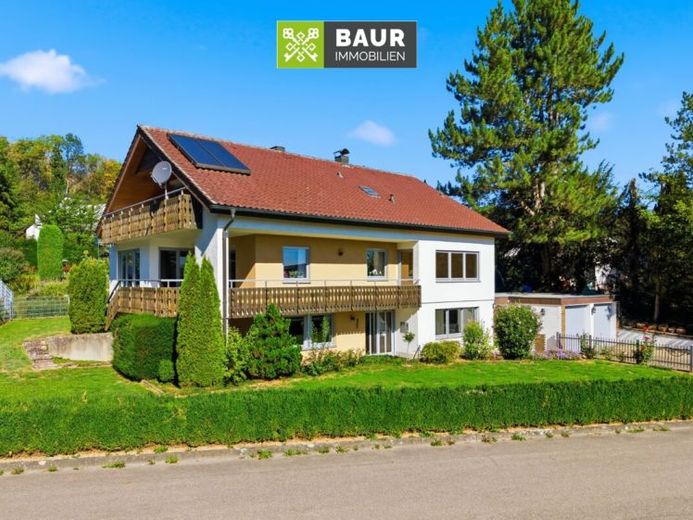
| Type | Detached house |
|---|---|
| Living area approx. | 143 m² |
| Rooms | 6 |
|---|
| Plot area | 697 m² |
|---|
| Purchase price | 490.000 € |
|---|---|
| Price per m² | 3,426.57 €/m² |
| Commission | 3,57% |
Calculate using this listing's purchase price. Every assumption is editable and all figures are non-binding estimates.
The initial payment is estimated as loan amount × (interest + repayment) ÷ 12. Individual lending terms, special repayments and further fees are not included. Tax, notary and agent costs may differ in your case. This is not a financing offer or financial advice.
Your inputs are calculated only in this browser and are not saved or sent to TraumImmo.
More financing calculators and assumptionsThis detached single-family home, built in solid construction in 1978, offers approximately 143 m² of living space on a plot of around 697 m². The property is currently vacant and therefore available for occupancy at short notice. The structural and visual condition essentially corresponds to the year of construction, giving buyers the opportunity to carry out the renovation and fit-out according to their own wishes. Technically, the house was equipped in 2015 with a new gas central heating system and a solar thermal system for hot-water support. The wooden windows have double glazing dating from the time of construction.
Basement:
The entrance to the house leads directly into the basement. This level mainly contains tiled utility rooms, including the boiler room, practical storage rooms, a utility room and a separate WC.
Ground floor:
The central staircase leads to the entrance hall on the ground floor. The centrepiece is the generously sized living and dining area with direct access to the balcony, which extends along two sides of the house. The kitchen adjoins this living area directly. On the opposite side are a room that is ideally suited for use as a children's room or home office, a guest WC and the daylight bathroom, which is equipped with a bathtub, shower, double washbasin and WC. The main bedroom is adjacent and also provides access to the balcony.
Attic:
One floor higher, in the attic, there are two further rooms that are ideal for children or guests and both have access to the second balcony. This level is complemented by an unfinished loft space and a room already prepared for the installation of an additional bathroom.
Have we sparked your interest? You will find the complete text in our exposé.
The energy certificate will be presented during the viewing!
Your destination goes to Google Maps only when you submit the form. TraumImmo neither stores nor logs it.
 899.000 € NATURAL WOOD & FOREST EDGE – PLAN INDIVIDUALLY88447 Warthausen
 899.000 € NATURAL WOOD & EDGE OF THE FOREST – DESIGN INDIVIDUALLY88447 Warthausen
 450.000 € 360° I Plenty of Space for Living & Possibilities – House with Self-Contained Apartment in Warthausen88447 Warthausen / Oberhöfen

