| Type | Block of flats |
|---|---|
| Living area approx. | 204 m² |
| Bedrooms | 8 |
| Rooms | 10 |
|---|---|
| Bathrooms | 3 |
| Plot area | 432 m² |
|---|---|
| Usable floor area | 204 m² |
| Purchase price | 449.000 € |
|---|---|
| Price per m² | 2,200.98 €/m² |
| Commission | 0 |
Calculate using this listing's purchase price. Every assumption is editable and all figures are non-binding estimates.
The initial payment is estimated as loan amount × (interest + repayment) ÷ 12. Individual lending terms, special repayments and further fees are not included. Tax, notary and agent costs may differ in your case. This is not a financing offer or financial advice.
Your inputs are calculated only in this browser and are not saved or sent to TraumImmo.
More financing calculators and assumptionsProperty no.: 1070463
This multi-family house, built in 1970, combines generous space, flexibility, and an inviting living atmosphere. Set in a pleasantly quiet yet central location, this property offers numerous possibilities – whether as a multi-generational home, for combining living and working, or as a home with space for growing families and additional rental opportunities.
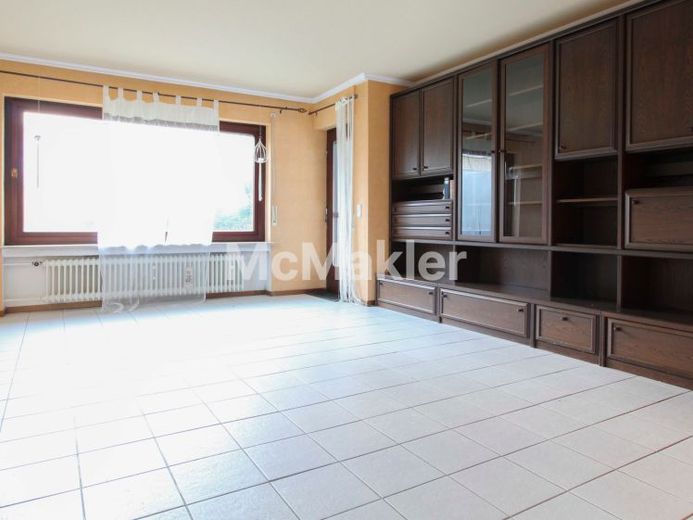
As soon as you enter the ground floor, you can appreciate the well-designed layout. It offers two bedrooms, a separate study, a spacious living and dining area, a kitchen, a bathroom, and a guest WC. Particularly attractive is the direct access to the garden: both the living room and one of the bedrooms lead onto the terrace – a lovely place to enjoy relaxing hours outdoors.
The upper floor offers an almost identical layout and is ideally suited as a second residential unit. Two balconies – accessible from the bedroom and the kitchen – provide additional open space and enhance the living comfort.
The partially converted attic offers further potential and can be individually designed as additional living space. The house also has a full basement, providing numerous utility and storage options.
The outdoor area impresses with a garden, a practical garden shed for storing equipment, and a garage that completes the property.
Particularly noteworthy:
The property is in a condition that allows for individual modernization measures. This gives you the opportunity to design the house entirely according to your own ideas and needs and to rediscover its full charm.
Your destination goes to Google Maps only when you submit the form. TraumImmo neither stores nor logs it.


