Published on 28/02/2026 · Last checked on 14/08/2026
| Type | Maisonette |
|---|---|
| Living area approx. | 114 m² |
| Rooms | 4,5 |
|---|
| Bedrooms | 3 |
|---|---|
| Bathrooms | 1 |
| Purchase price | 299.000 € |
|---|---|
| Price per m² | 2,622.81 €/m² |
| Commission | 3,57% (3,57 % vom Kaufpreis) |
This spacious maisonette apartment has EVERYTHING your heart desires.
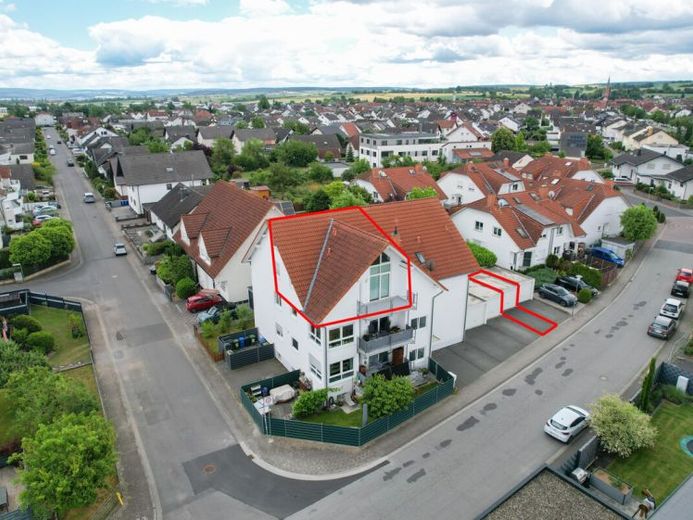
Located on the top floor of a 6-unit building, it offers a total of 4.5 rooms over two floors and more than 114 m² of living space.
You enter the apartment’s entrance area via the shared staircase. On this lower living level, you will find a light-filled open-plan living / dining and kitchen area, two bedrooms, a guest WC, and a bathroom with natural light, shower, and bathtub.
An exceptional highlight of the living area is the open space extending up to the ridge, with floor-to-ceiling windows approximately 4 m high. From the living area, you reach the open kitchen via the dining area.
This floor also includes two bedrooms, the guest WC, and the bathroom with natural light, bathtub, and shower.
An internal staircase leads to the gallery and the 3rd bedroom. From the gallery, you have an unobstructed view towards the living area. This space is ideal for use as a home office or small fitness area.
The apartment includes a private cellar room and a shared laundry room. In addition, there is a private garage and a private parking space.
The apartment is rented to a financially sound tenant.
Your destination goes to Google Maps only when you submit the form. TraumImmo neither stores nor logs it.


