Calculate using this listing's purchase price. Every assumption is editable and all figures are non-binding estimates.
The initial payment is estimated as loan amount × (interest + repayment) ÷ 12. Individual lending terms, special repayments and further fees are not included. Tax, notary and agent costs may differ in your case. This is not a financing offer or financial advice.
Your inputs are calculated only in this browser and are not saved or sent to TraumImmo.
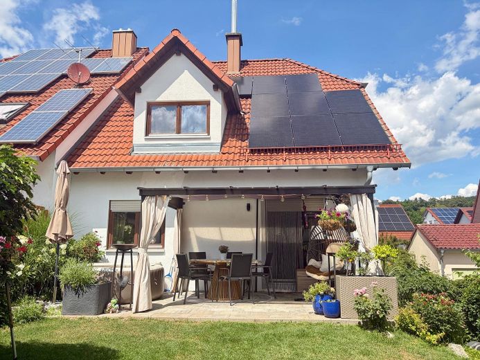
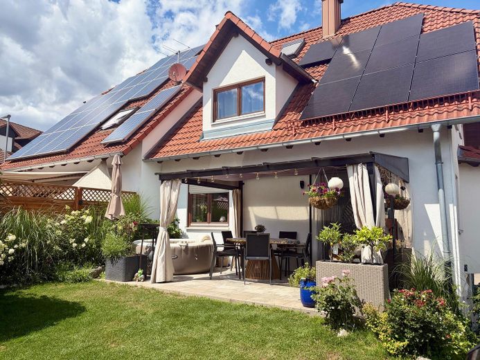
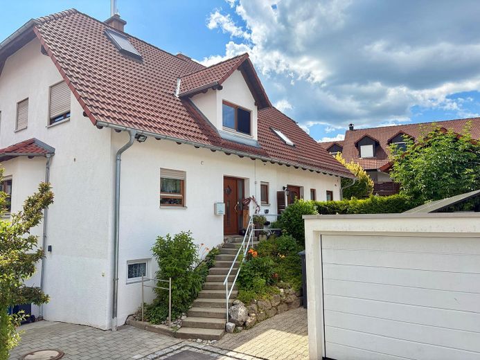
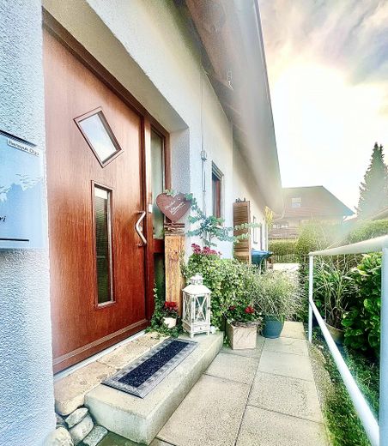
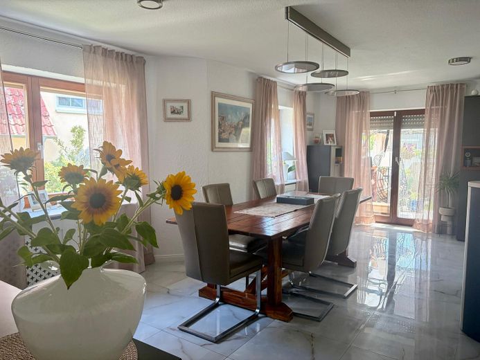
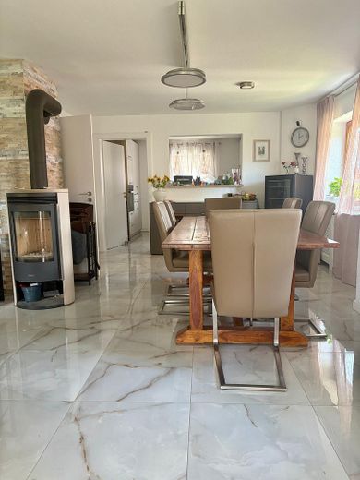
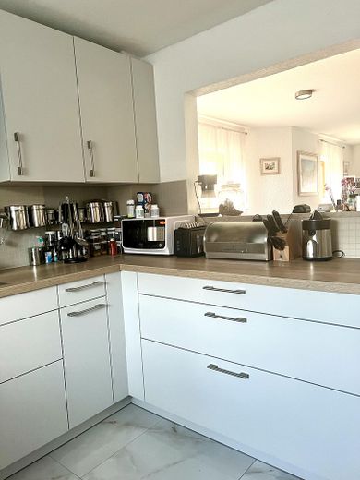
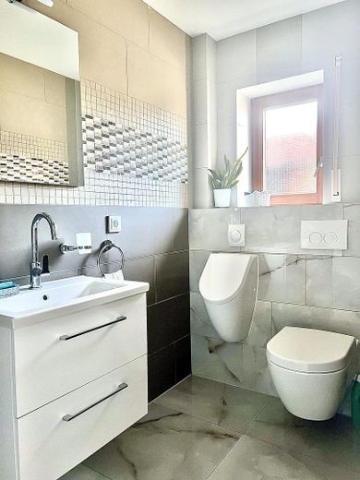
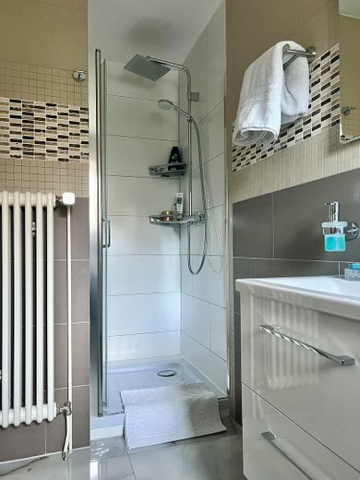
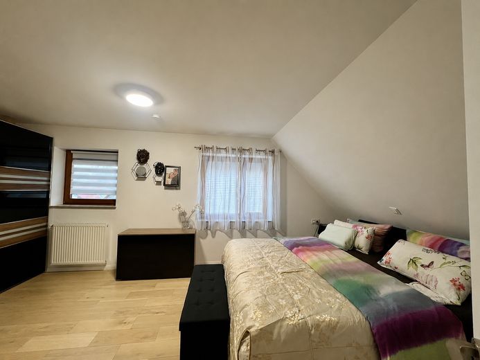
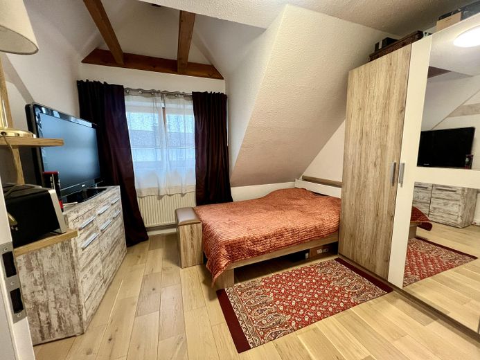
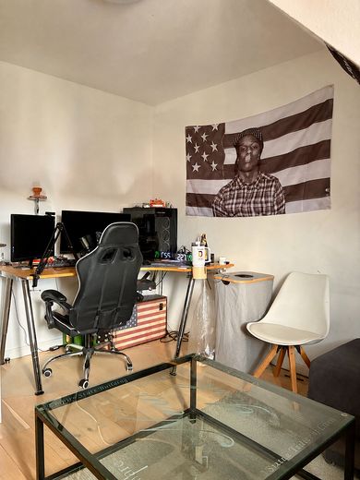
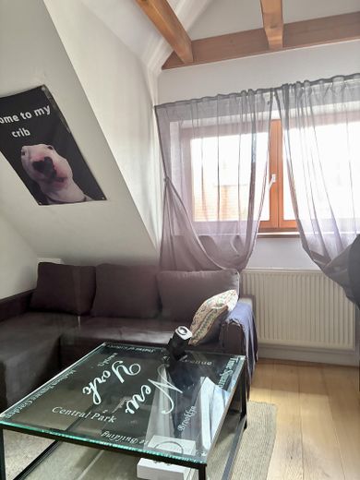
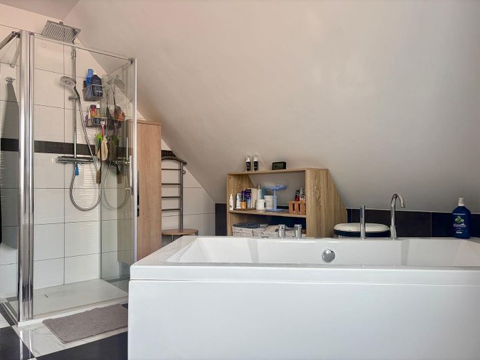
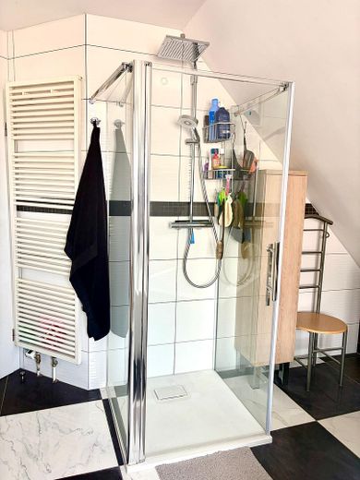
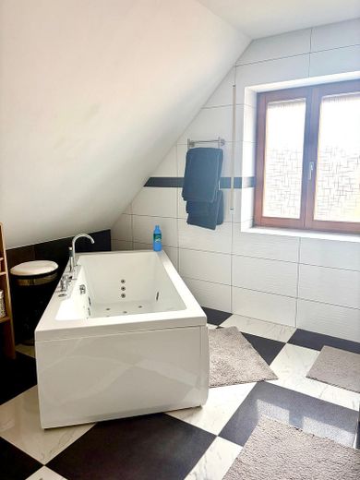
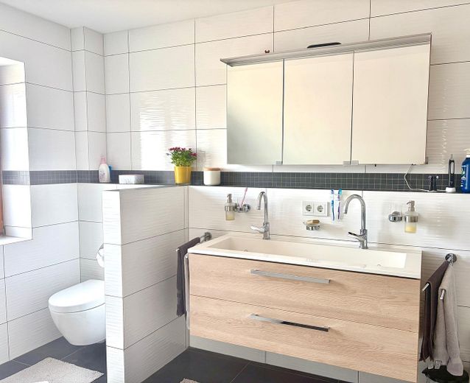
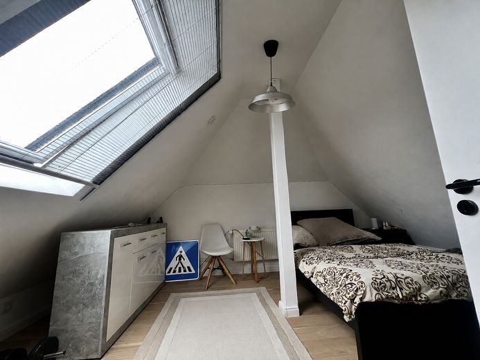
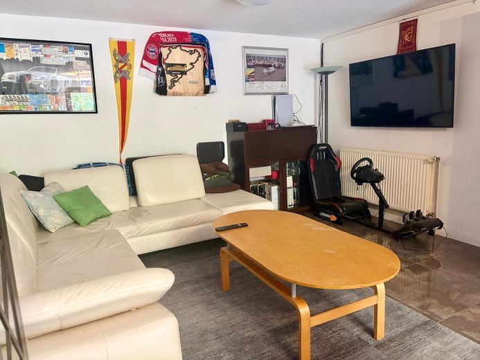
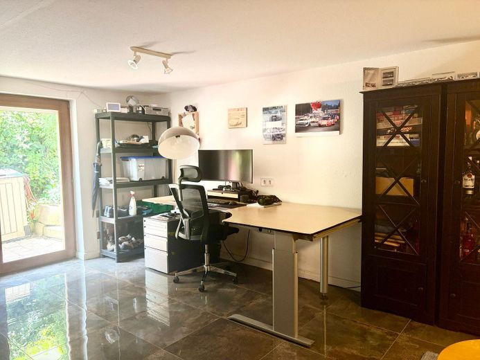
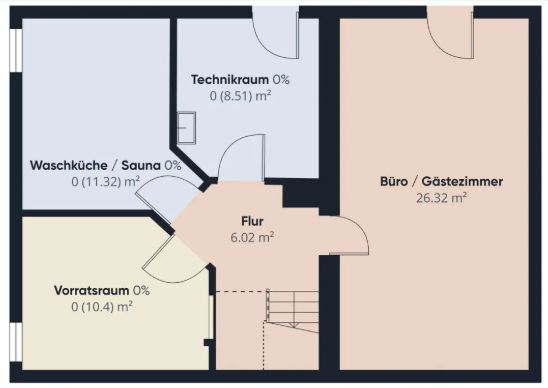
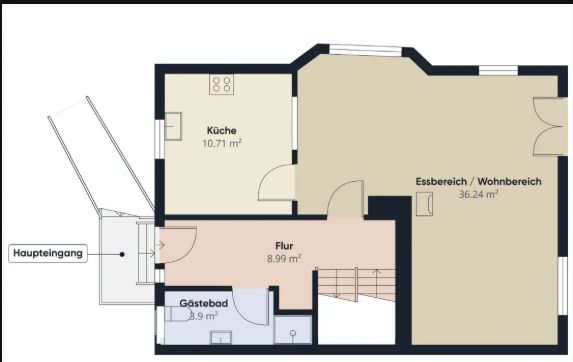
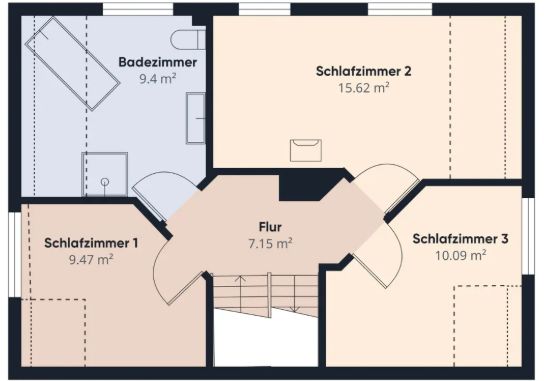
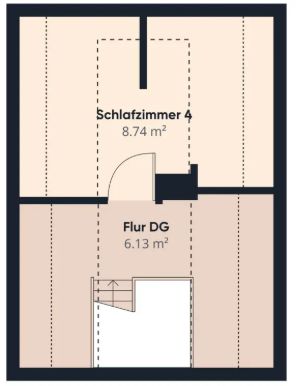
A charming semi-detached house, extensively and comprehensively renovated to a high standard in 2021, awaits you. This house offers plenty of space for a family. In the entrance area there is a guest toilet with shower. A new wooden staircase leads to the first floor, where there are three bedrooms and a spacious bathroom. In the master bedroom, an additional wood-burning stove creates a cozy atmosphere. The attic was subsequently converted and offers space for an additional children's room with a small office or a cozy reading nook. The roof windows were recently fitted with blinds to ensure pleasant temperatures on hot summer days. A separate office with its own entrance offers a perfect separation between work and leisure under one roof, or it can be converted into a small separate apartment. A sustainable reservoir stores rainwater in an environmentally friendly way for dry periods and relieves pressure on groundwater resources.
Fittings and features, as described
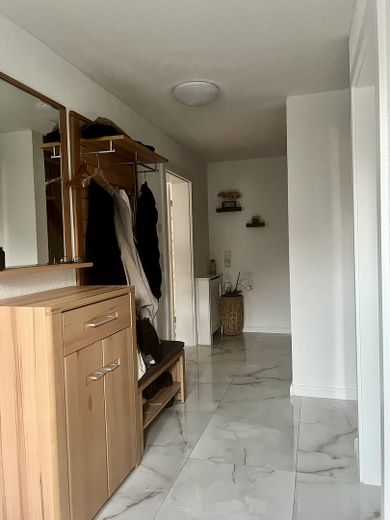
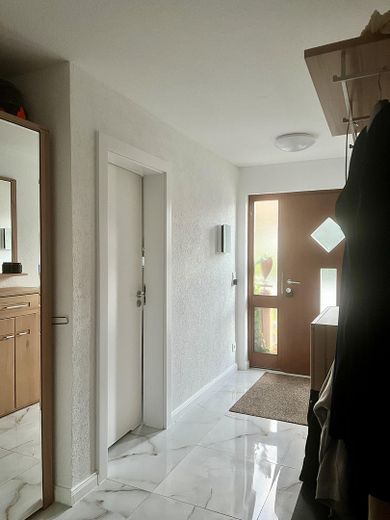
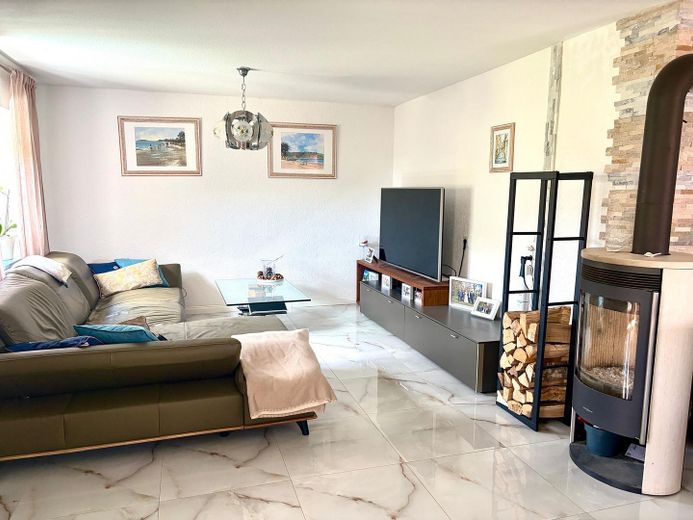
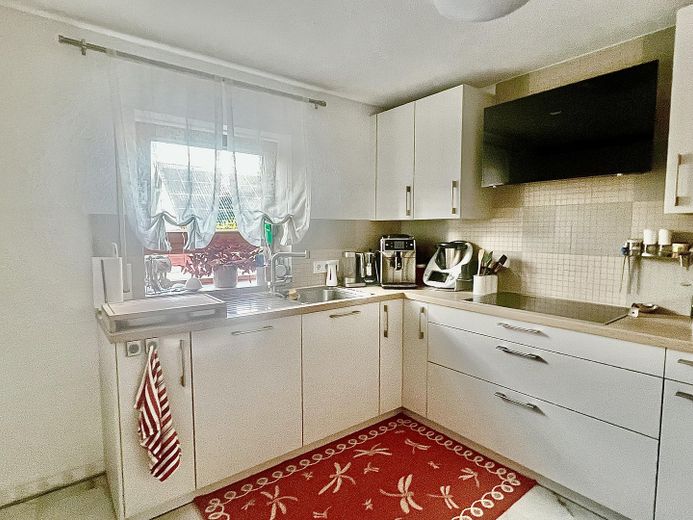
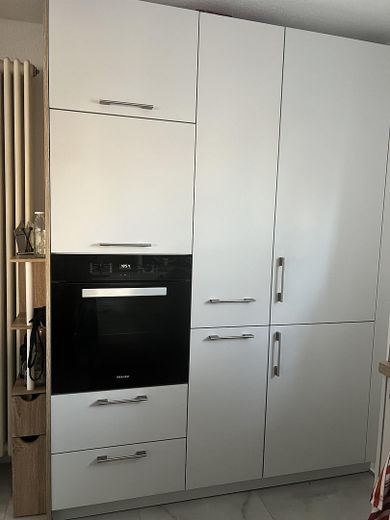
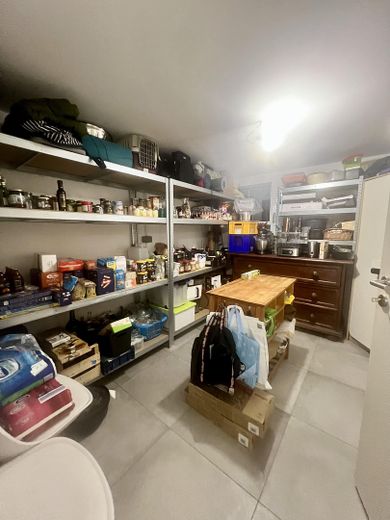
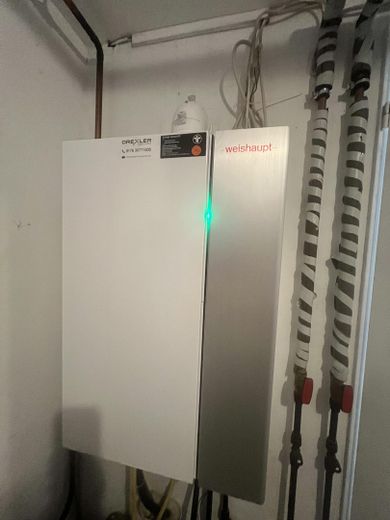
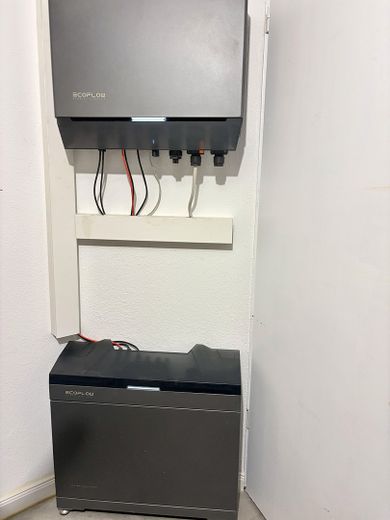
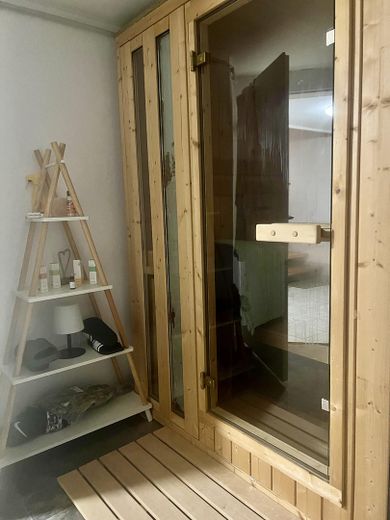
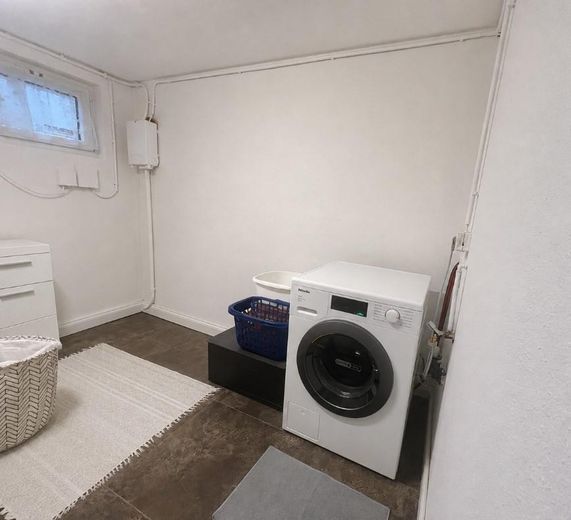
PV system with storage installed in spring 2026 Balcony PV system installed in summer 2025 Fiber optic connection Modern gas boiler Fitted kitchen with Miele electrical appliances, 2 wood-burning stoves in the living-dining area & master bedroom Guest bathroom with shower on the ground floor High-quality tiled floors and parquet floors New wooden stairs Both bathrooms new in 2021 Sauna Laundry room Pantry Rainwater cistern
Other
Garages/parking spaces: 1 each Available from: by arrangement. Property condition: as new Quality of features: upscale Flooring: tiles, parquet Plot area: approx. 290 m²
Location
Area and routes
Plan a route
Your destination goes to Google Maps only when you submit the form. TraumImmo neither stores nor logs it.
Location details
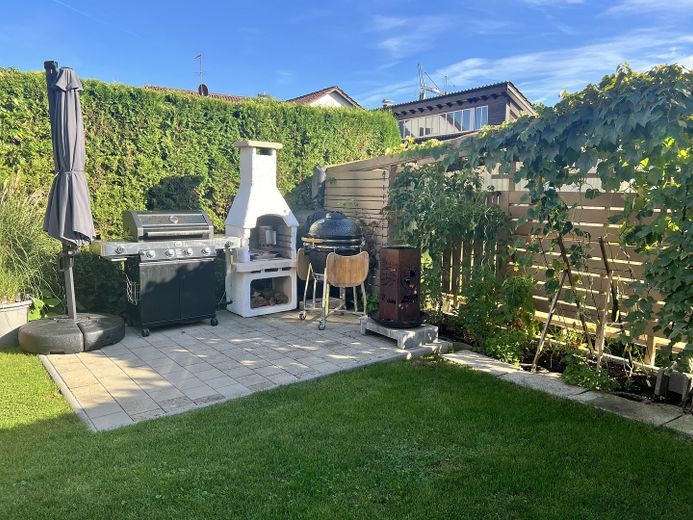
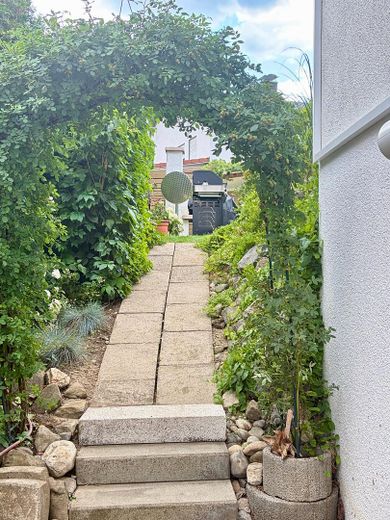
The charming property is located in a quiet and green residential area in Owingen. Surrounded by well-kept gardens and old trees, the location offers an idyllic atmosphere for relaxation and well-being. Shops, schools, kindergartens, and public transport are in the immediate vicinity and ensure excellent infrastructure. The surroundings invite you to go for walks and cycling tours and offer a high quality of life for families and nature lovers. The property is only 10 minutes from the picturesque Lake Constance, making it an ideal place to live for all water sports and nature enthusiasts.