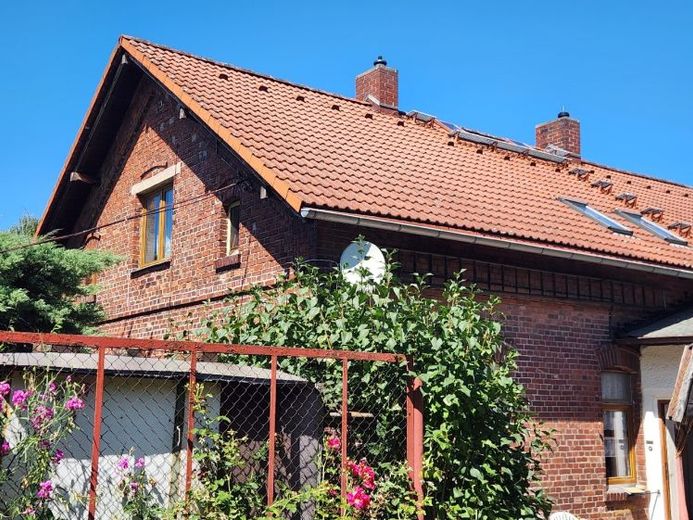
| Type | Semi-detached house |
|---|---|
| Living area approx. | 102 m² |
| Rooms | 4 |
|---|
| Plot area | 655 m² |
|---|
| Purchase price | 118.000 € |
|---|---|
| Price per m² | 1,156.86 €/m² |
| Commission | no commission for buyers |
Calculate using this listing's purchase price. Every assumption is editable and all figures are non-binding estimates.
The initial payment is estimated as loan amount × (interest + repayment) ÷ 12. Individual lending terms, special repayments and further fees are not included. Tax, notary and agent costs may differ in your case. This is not a financing offer or financial advice.
Your inputs are calculated only in this browser and are not saved or sent to TraumImmo.
More financing calculators and assumptionsThis semi-detached house was built at the end of the 19th century using solid construction methods with a fully basemented layout and has been maintained repeatedly over the decades. Built as a workers’ house with simple fittings, the house was gradually modernized and the room layout adapted. After 1990, a bathroom was installed in the attic and a small sanitary area in the vestibule. The roof covering was also renewed and a central gas heating system installed. Further work and renovations are once again required by today’s standards.
From the vestibule, one enters directly into the spacious kitchen-diner, which provides space for eating and cooking and currently forms the heart of the house. Behind it is the living area with dining area and sitting room, which were formerly two separate rooms. In addition to the built-in bathroom, the upper floor contains a possible children’s room and the relatively large bedroom with access to a habitable small room. The basement provides space for storing supplies and for a workshop or hobby room.
The property also includes a former washhouse, a garden shed and a greenhouse. The existing beds can be revived and used for growing your own vegetables. A driveway onto the property still needs to be created in order to provide the necessary parking spaces for cars.
The settlement in which the property is located is protected as a listed ensemble, meaning that at least external alterations must be coordinated with the lower heritage protection authority.
Your destination goes to Google Maps only when you submit the form. TraumImmo neither stores nor logs it.
 330.400 € BUILD on us! Build with us! From ROHBAUHAUS plus completion packages or as a turnkey house on your plot!08056 Zwickau
 75.000 € Zwickau, detached single-family house08056 Zwickau
 295.000 € Oberhohndorf + Semi-detached house + immediately available + 2 terraces + garage + newly renovated08056 Zwickau

