Calculate using this listing's purchase price. Every assumption is editable and all figures are non-binding estimates.
The initial payment is estimated as loan amount × (interest + repayment) ÷ 12. Individual lending terms, special repayments and further fees are not included. Tax, notary and agent costs may differ in your case. This is not a financing offer or financial advice.
Your inputs are calculated only in this browser and are not saved or sent to TraumImmo.
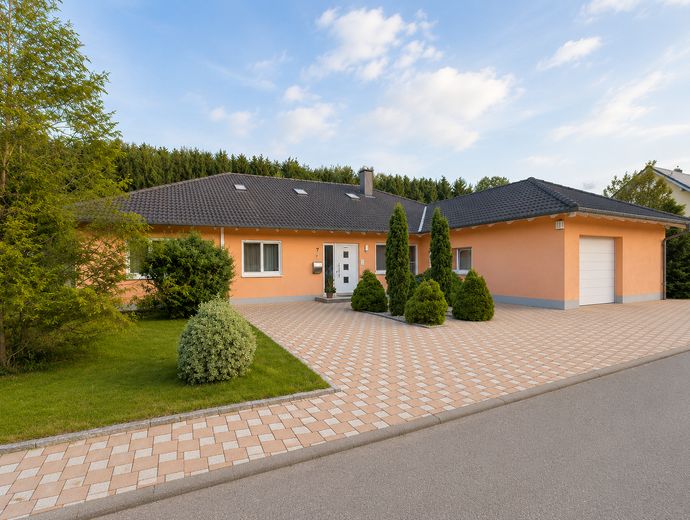
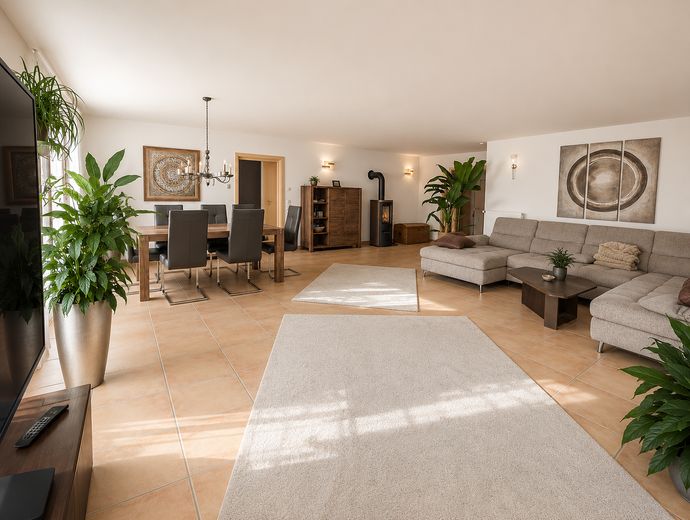
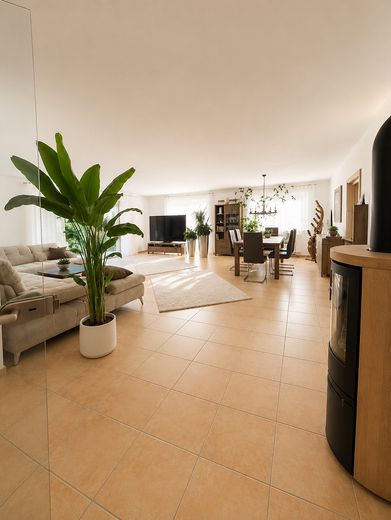
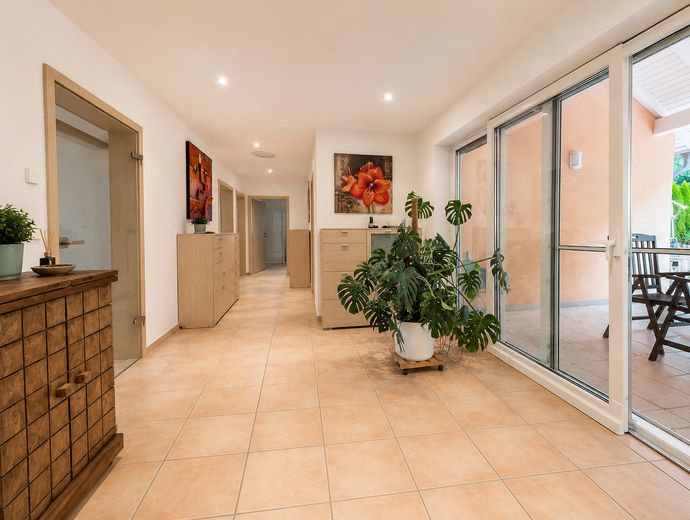
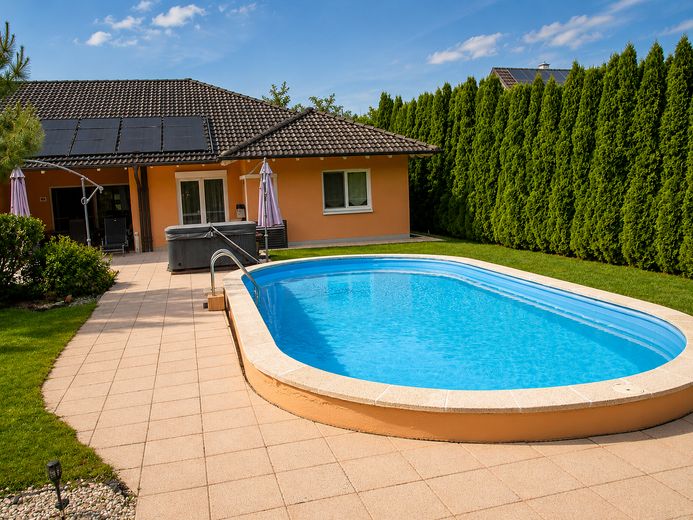
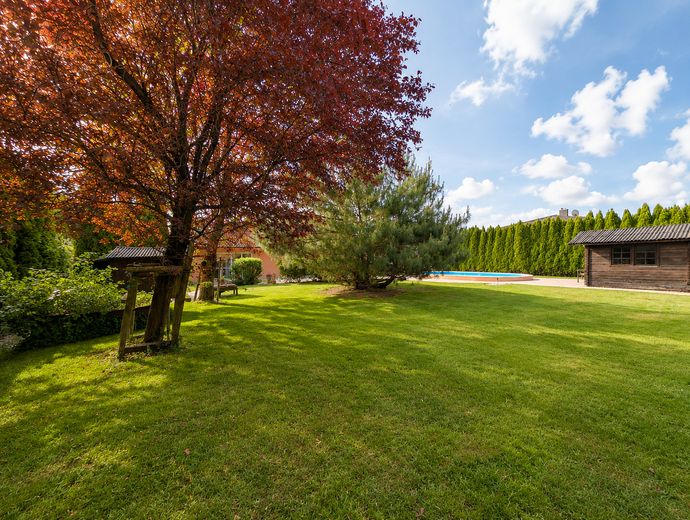
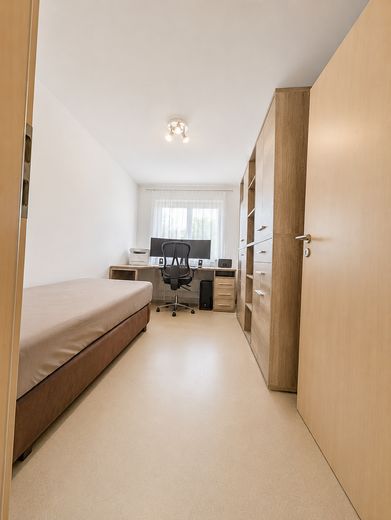
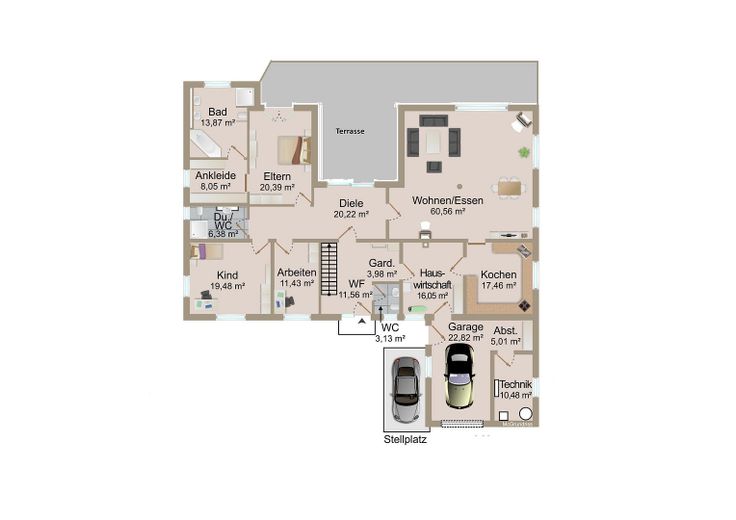
Welcome to your new home, a spacious bungalow in a dream location at the edge of the forest, which combines living comfort, peace and quality of life in a special way. The property, located on two combined building plots, offers plenty of privacy and an exceptional amount of space for families, couples or anyone who appreciates life on one level.
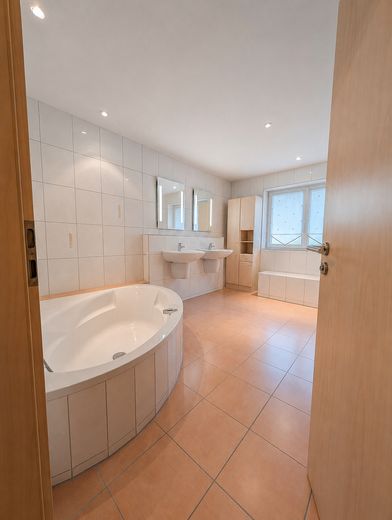
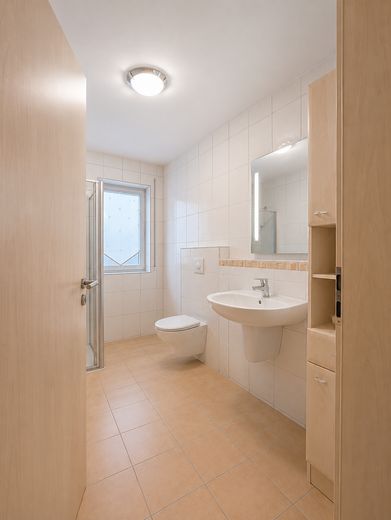
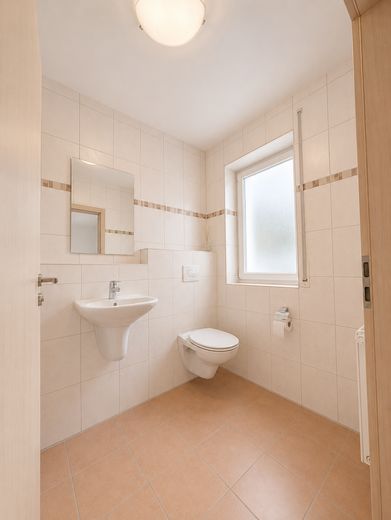
The barrier-free floor plan, solid brick construction and high-quality fittings create a living atmosphere that is both comfortable and cozy. The cozy Swedish stove ensures a warm and inviting atmosphere, especially in the cooler season. Living comfort is complemented by underfloor heating, radiators and three air conditioning units, which provide pleasant cooling in summer and can also be used for heating in the transitional season.
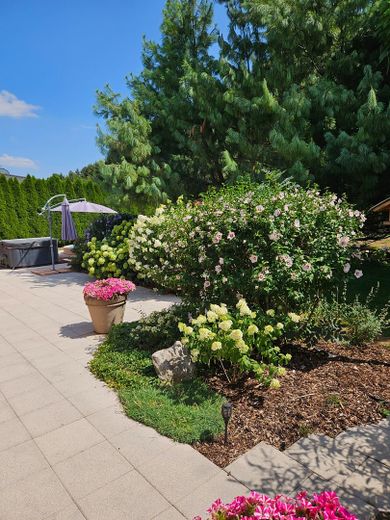
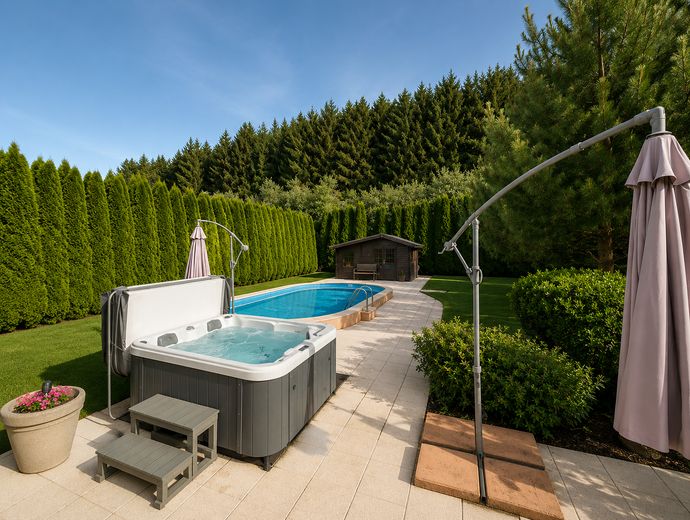
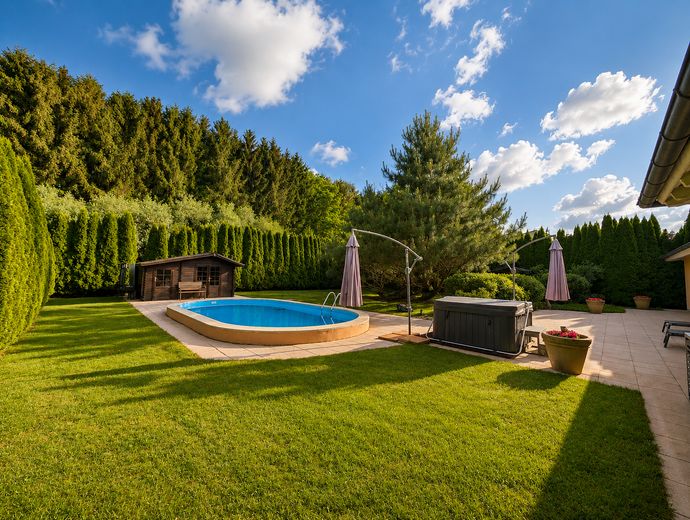
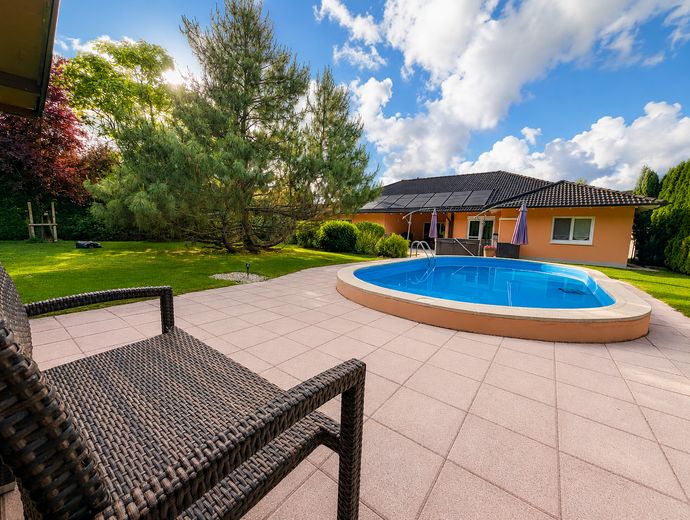
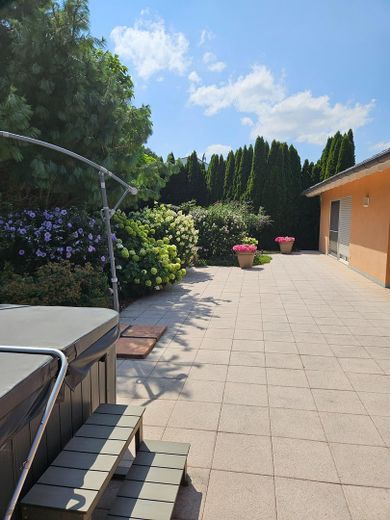
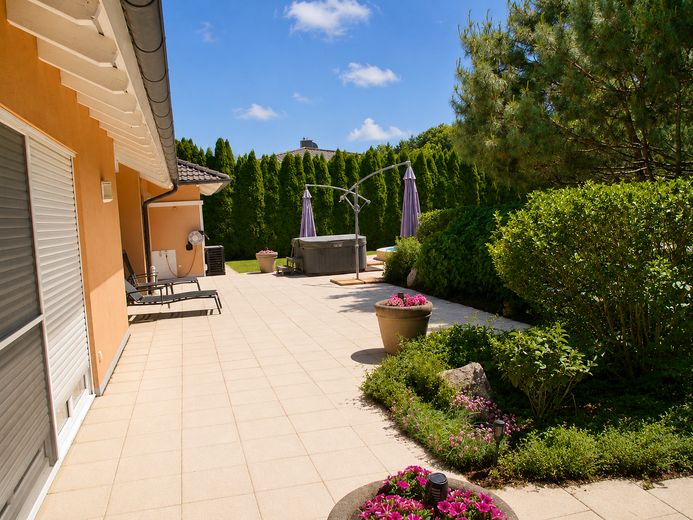
The lovingly designed outdoor area invites you to relax and enjoy: a heated pool, whose warming is supported by solar absorbers, a whirlpool, the terrace and the sheltered seating area offer the best conditions for relaxing hours outdoors. The quiet location directly at the edge of the forest makes this property a special retreat with a high recreational value.
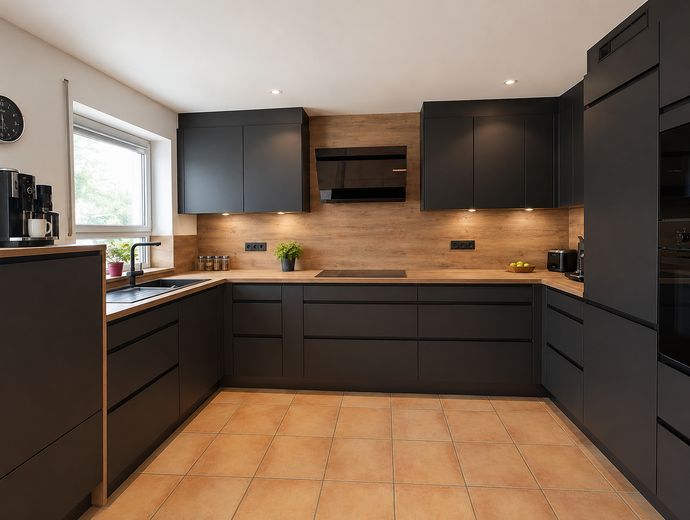
The offer is rounded off by a stylish fitted kitchen, network cabling (living room, bedroom, children's room, office), numerous practical features such as a central vacuum system, as well as an attic room that may be expandable and offers additional potential. In the meantime, a fiber optic connection has also been installed.
The property can presumably be occupied from spring 2027 or by individual agreement.
Fittings and features, as described
-Spacious bungalow in a quiet location on the edge of the forest -Plot consisting of two combined building plots -Barrier-free living on one level -Solid brick construction -Underfloor heating (in selected rooms) and radiators -Swedish stove for a cozy living atmosphere -3 air-conditioning units with cooling and heating function -Stylish fitted kitchen including appliances -Terrace and sheltered seating area -Heatable pool with solar assistance -Outdoor whirlpool -Garden sheds with versatile uses -Garden water connection with cold and hot water -Central vacuum system -Plastic windows, predominantly double-glazed, partly triple-glazed -Partly electric roller shutters -LAN connections in the living room, bedroom, office and children's room -Fiber-optic connection -Satellite system available -Tiled and cork flooring -Attic room with potential for conversion -Available from spring 2027 or by individual agreement
Other
Thank you very much for your interest in this property.
Inquiries, particularly viewing requests, are generally processed and answered within the next two business days.
If you have any questions, please feel free to contact us directly.
Mobile: 0176 84493184
To arrange a viewing appointment, after your inquiry has been reviewed, you will receive a separate email with a link to book an appointment. Please also check your spam or junk email folder if necessary.
We would be pleased if you could bring a financing confirmation from your bank to the viewing appointment (also gladly with a reservation subject to the usual bank review).
Location
Area and routes
Plan a route
Your destination goes to Google Maps only when you submit the form. TraumImmo neither stores nor logs it.