
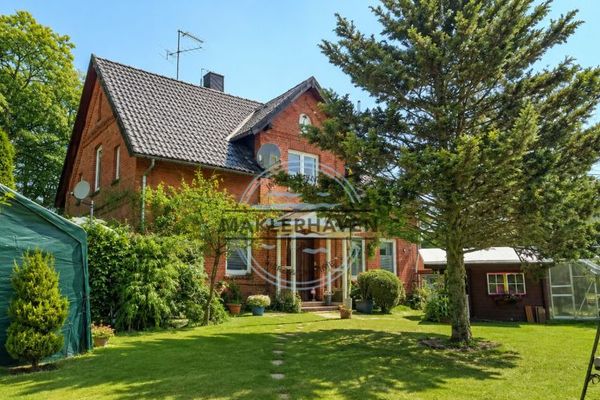
| Type | Detached house |
|---|---|
| Living area approx. | 210 m² |
| Bedrooms | 5 |
| Rooms | 5 |
|---|---|
| Bathrooms | 3 |
| Plot area | 680 m² |
|---|
| Purchase price | 826.900 € |
|---|---|
| Price per m² | 3,937.62 €/m² |
| Commission | no commission for buyers |
Calculate using this listing's purchase price. Every assumption is editable and all figures are non-binding estimates.
The initial payment is estimated as loan amount × (interest + repayment) ÷ 12. Individual lending terms, special repayments and further fees are not included. Tax, notary and agent costs may differ in your case. This is not a financing offer or financial advice.
Your inputs are calculated only in this browser and are not saved or sent to TraumImmo.
More financing calculators and assumptionsA true paradise for children is Design 20.2. Here, the entire upper floor is reserved for the young family members. On a living area of around 85 m², sleeping, playing, romping around and, of course, washing are on the agenda. A total of four rooms and two bathrooms are available. This means, for example, that four children can be accommodated, but there is also the possibility of dividing the rooms into play and bedrooms. There are no limits to the imagination here. On the ground floor, the parents have their own domain on just under 20 m². The bedroom adjoins directly to a fully equipped bathroom. The focal point of family life is the large and light-flooded living-dining-kitchen area, which appears even more spacious thanks to its open layout. Also on the ground floor: the utility room. The integrated carport is also very practical, as it shields the front door from wind and weather.
Your destination goes to Google Maps only when you submit the form. TraumImmo neither stores nor logs it.
 749.000 € Unique opportunity in Rosengarten-Eckel – spacious plot with existing property & potential21224 Rosengarten-Eckel
 1.183.900 € HAMPTON STYLE FAMILY HOME21224 hamburg
 725.900 € CLEAR LINES, OPEN LIVING21224 hamburg

