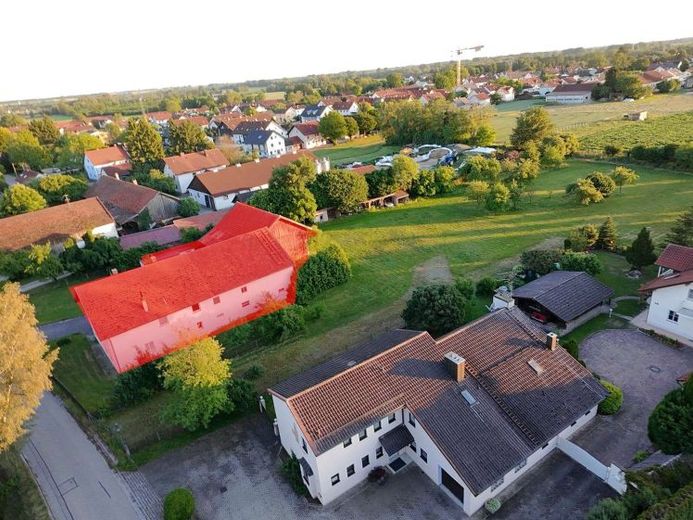
| Plot area | 2845 m² |
|---|
| Commission | 3,57% (3,57 % Käuferprovision inkl. gesetzlicher MwSt.) |
|---|
Calculate using this listing's purchase price. Every assumption is editable and all figures are non-binding estimates.
The initial payment is estimated as loan amount × (interest + repayment) ÷ 12. Individual lending terms, special repayments and further fees are not included. Tax, notary and agent costs may differ in your case. This is not a financing offer or financial advice.
Your inputs are calculated only in this browser and are not saved or sent to TraumImmo.
More financing calculators and assumptionsFor sale is a plot of approximately 2,845 m², still to be officially surveyed, taken from parcel 180, cadastral district of Moosinning. The exact boundaries will be determined in the purchase agreement by means of an attached plan and subsequently surveyed.
A positive preliminary building permit has been granted for two apartment buildings on the development site. Two full storeys plus a converted attic are planned; in the current plans, the attic is counted as a third full storey. The preliminary building permit allows for two building variants:
Variant 1: 10.75 m × 19.50 m per apartment building; calculated floor area potential across three levels: 628.875 m² per building, or 1,257.75 m² for both apartment buildings.
Variant 2: 12.00 m × 20.00 m per apartment building; calculated floor area potential across three levels: 720.000 m² per building, or 1,440.000 m² for both apartment buildings.
The figures are based on three levels in each case and are intended for project costing. The actual achievable living area will be lower due to stairwells, technical, circulation and structural areas.
Your destination goes to Google Maps only when you submit the form. TraumImmo neither stores nor logs it.