Published on 18/07/2026 · Last checked on 25/07/2026


| Type | Single Family House |
|---|---|
| Living Area ca. | 131 m² |
| Rooms | 3 |
|---|
| Property Area | 783 m² |
|---|---|
| Bedrooms | 2 |
| Bathrooms | 2 |
| Selling Price | 219.000 € |
|---|---|
| Price per m² | 1,671.76 €/m² |
| Courtage | no courtage for buyers |
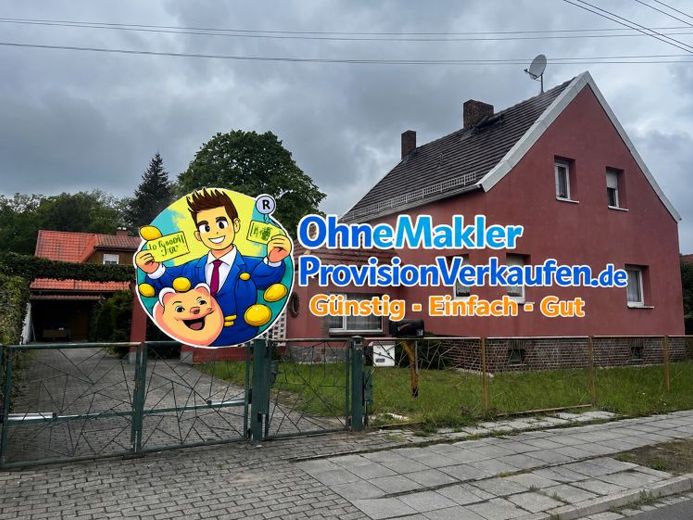
Detached house with workshop & granny flat in Finsterwalde-Nord
For sale is a versatile plot in an attractive and quiet location in Finsterwalde-Nord. The combination of a single-family house and separate rear house offers numerous possible uses – ideal for multi-generational living, working from home, tradespeople, or partial rental.
The property is located on a little-traveled street near the outdoor pool. Shopping facilities (Netto, Kaufland) as well as field and cycle paths are quickly accessible.
The property has a solid structural condition as well as well-maintained technical equipment. However, the interior is in need of renovation and partly modernization and offers plenty of potential for buyers who want to realize their own living ideas.
Front house (approx. 131 m² living space)
Solidly built (year of construction 1936, extension approx. 1975) with living and usable areas on three levels.
Technical equipment:
* Photovoltaic system (year of construction 2013, last maintenance 12/2025)
* Solar thermal system (year of construction 2013, last maintenance 01/2026)
* Gas central heating (year of construction 1997, last maintenance 01/2026)
* Facade insulation (approx. 2015)
* Insulated cellar and attic ceiling (approx. 2015)
* Double-glazed thermal insulation windows (approx. year of construction 2000)
* Exterior shutters (except conservatory)
* Closed fireplace, open fireplace, and three tiled stoves
Room layout:
Upper floor
* Bedroom
* another room (children's room, office, or guest room)
Ground floor
* Spacious fireplace/living room
* Kitchen
* Bathroom
* Veranda
* Conservatory
* converted garage with separate access
Basement
* Bathroom
* Office/hobby room
* Heating, utility, and laundry room
* Pantry
* additional usable space
Rear house (approx. 72 m² living space)
Solidly built (ground floor approx. 1970, upper floor conversion 2000).
The building is ideally suited for tradespeople, self-employed persons, or space-intensive hobbies.
Ground floor
* Garage with inspection pit
* two workshop rooms
* access to the separate granny flat with bathroom/WC
O
Location data is currently unavailable for this area.
The destination is sent to Google Maps only after submission and is not stored or logged by TraumImmo.