Published on 04/06/2026 · Last checked on 15/08/2026
| Type | Detached house |
|---|---|
| Living area approx. | 193 m² |
| Rooms | 7 |
|---|
| Plot area | 595 m² |
|---|---|
| Bathrooms | 2 |
| Purchase price | 569.000 € |
|---|---|
| Price per m² | 2,948.19 €/m² |
| Commission | 3,57% (3,57% inkl. MwSt. durch Abwälzung, siehe sonstige Angaben) |
This semi-detached/two-family house offers a high degree of flexibility thanks to its well-considered layout. Whether as a spacious home for an extended family, a multigenerational house, for smart (partial) letting, or for combining living and working – numerous possible uses are available here. Let us look together at what suits you.
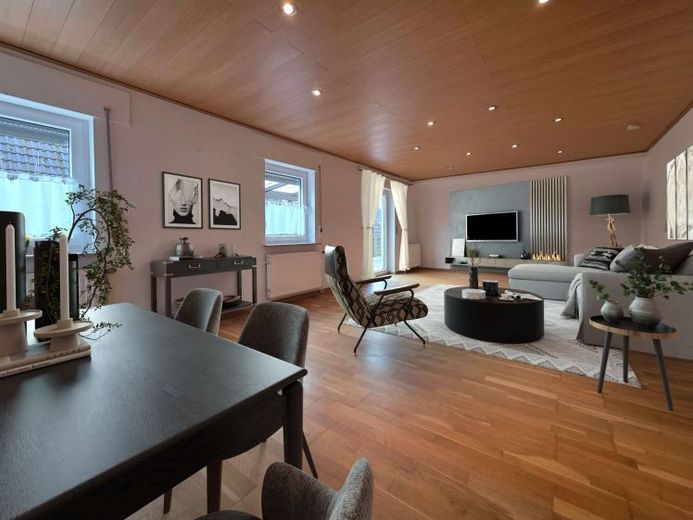
The ground floor, built in 1979, is accessible without barriers and impresses with a spacious living room offering direct access to the covered terrace and low-maintenance garden. In addition, this level provides two bedrooms, a kitchen, a daylight bathroom with bathtub, and a utility room. All rooms are conveniently accessible from the central hallway.
The shared staircase leads to the upper floor, which was added in 1987. Here there are four further rooms, a bright daylight shower room, and a spacious kitchen with a kitchen unit – this level is ideal as a separate residential unit or for larger family structures.
The floor plan is functional and suitable for everyday life. With manageable effort, one or two office rooms with separate access can be created on the ground floor – ideal for working from home, a practice, or freelance work, clearly separated from the private living area.
The house has been partially modernized for energy efficiency and features gas heating from 2015 as well as double-glazed plastic windows, which were replaced in 2020 and 2024. Due to its size and orientation, the pitched roof is ideally suited for the use of photovoltaics / solar thermal energy.
The 595 m² plot offers two outdoor parking spaces and a garage with internal dimensions of approx. 3.66 m x 6.14 m.
Your destination goes to Google Maps only when you submit the form. TraumImmo neither stores nor logs it.


