| Rooms | 13 |
|---|
| Plot area | 3444 m² |
|---|---|
| Usable floor area | 1888 m² |
| Purchase price | 599.000 € |
|---|---|
| Commission | 7,14% (7,14 % inkl. MwSt.) |
Calculate using this listing's purchase price. Every assumption is editable and all figures are non-binding estimates.
The initial payment is estimated as loan amount × (interest + repayment) ÷ 12. Individual lending terms, special repayments and further fees are not included. Tax, notary and agent costs may differ in your case. This is not a financing offer or financial advice.
Your inputs are calculated only in this browser and are not saved or sent to TraumImmo.
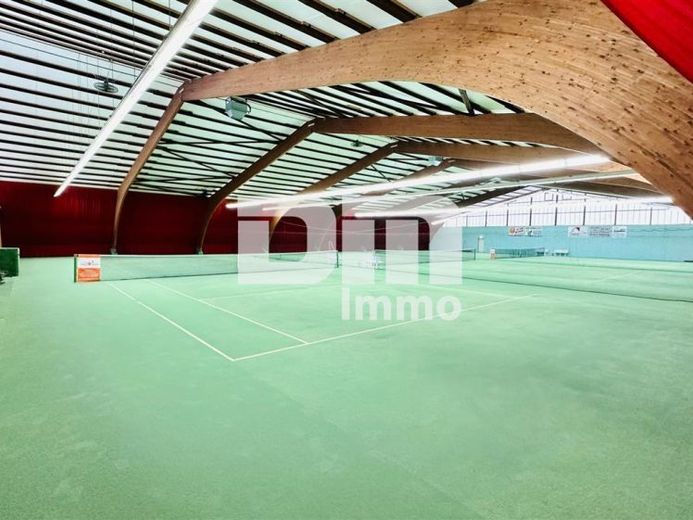
More financing calculators and assumptionsFor sale here is a commercial property of approx. 2577.34 m² from the original construction year 1976, which is currently used as a tennis hall, including an approx. 337.45 m² usable area incl. gastronomy on the first floor and an associated approx. 209.10 m² operator's apartment on the upper floor.
This extension was added in 1985, including a hall extension.
A plot of land measuring approx. 3,444 m² is also part of the extensive offer.
The property is located in the mixed-use area of Espenau.
You enter the property via an inviting entrance area.
The entrance to the tennis hall is directly to the right.
The roof of the tennis hall is completely insulated.
A 60 KWP photovoltaic system built in 2009 (feed-in / remaining term until 2029) is installed on one half of the roof.
Straight ahead you will find the restaurant area, renovated in 2019, which is currently leased and has a spacious guest room of approx. 66.76 m² including an adjoining smoking area, a fully equipped restaurant kitchen and a storage room including beverage storage.
From here you have a wonderful view of the hall area and the courts.
The ladies' and men's changing areas and the separate sanitary facilities, such as toilets and showers, are located in the corridor area.
The boiler room is also located directly at the beginning, where one of the two heating systems, the gas condensing boiler from 2013 and the air heat pump from 2013, are located.
The heating systems are supported by a solar thermal system with a 750 liter buffer tank.
There is a recording studio at the rear, including an anteroom.
A practical external elevator also enables barrier-free use of the commercial property and the operator's apartment.
The approx. 209.10 m² (living space) operator's apartment is located on the upper floor.
It boasts an airy room concept, an open kitchen and direct access to the approx. 142.78 m² roof terrace.
An absolute feel-good atmosphere can be created here.
Three of the rooms also have their own shower room in addition to the large main bathroom and a separate guest WC.
The apartment was completely renovated in 2013 and a gallery was added to the living room area.
From the master bedroom you have a second direct access to the roof terrace.
A utility room including pantry completes the overall offer of the operator's apartment.
Outside, you will find a total of 14 parking spaces and a garage.
The complex is completely mobile.
A large garden / beer garden area, which belongs to the restaurant, completes the outdoor area.
On request, we will be happy to give you access to the customer with a prior NDA - non-disclosure agreement.
Here you will receive all economic data on the operation of the tennis hall, the PV system and the leased guest rooms.
Have we aroused your interest in this rare property?
Then contact us today for more information and a personal viewing appointment!
viewing appointment!
Your destination goes to Google Maps only when you submit the form. TraumImmo neither stores nor logs it.

