| Type | Detached house |
|---|---|
| Living area approx. | 136 m² |
| Rooms | 4 |
|---|---|
| Bathrooms | 2 |
| Plot area | 1535 m² |
|---|
| Purchase price | 475.000 € |
|---|---|
| Price per m² | 3,489.06 €/m² |
| Commission | 3,57% |
Calculate using this listing's purchase price. Every assumption is editable and all figures are non-binding estimates.
The initial payment is estimated as loan amount × (interest + repayment) ÷ 12. Individual lending terms, special repayments and further fees are not included. Tax, notary and agent costs may differ in your case. This is not a financing offer or financial advice.
Your inputs are calculated only in this browser and are not saved or sent to TraumImmo.
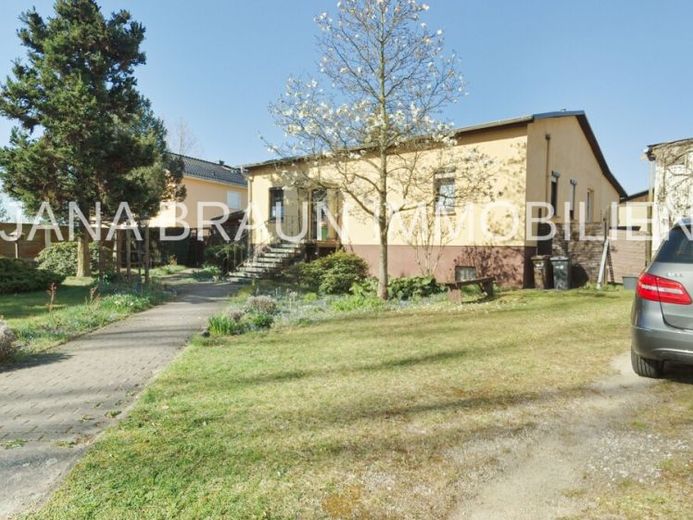
More financing calculators and assumptionsThis solidly built detached house is well suited for families and couples in need of space. On a living area of approx. 136 m², the room layout is spread over one level and offers a total of 4 well-proportioned rooms that can be used flexibly as living, sleeping, children's or office rooms. There is also a heated conservatory. The house impresses with a pleasant, practical layout for everyday life. The kitchen also offers space for a small dining table by the window. Two bathrooms, which provide additional comfort especially for family life, round off the living space. Another plus is the basement: the basement opens up valuable utility and storage areas and also offers potential for hobbies, household tasks or supplies.
Particularly noteworthy is the spacious plot, which offers a wide range of possibilities for individual design – from extensive garden areas to play areas and relaxing hours in the greenery. Garden lovers will find ideal conditions here, as will anyone who values privacy and outdoor space.
This detached house in Ahrensfelde combines substance, practical room structures and a large plot into an attractive overall package for purchase for owner-occupancy.
Please request a detailed exposé via the contact form - this is the fastest and safest way. In our experience, we cannot serve or call back all callers immediately.
With our detailed exposé, you will receive the property address, many more photos, floor plans and access to a virtual tour.
Your destination goes to Google Maps only when you submit the form. TraumImmo neither stores nor logs it.
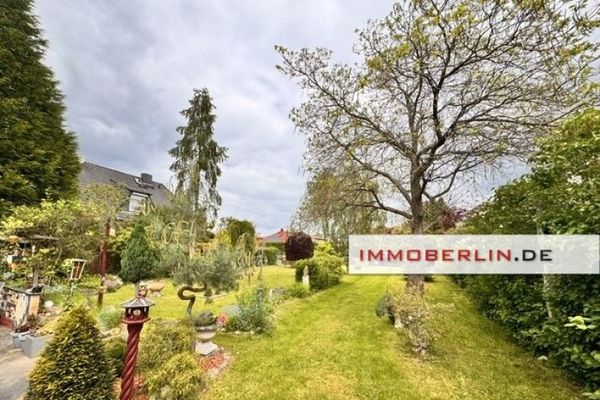 295.000 € IMMOBERLIN.DE - Top location! Dream property on the outskirts of Berlin16356 Ahrensfelde
 295.000 € IMMOBERLIN.DE - Top location! Dream property on the outskirts of Berlin16356 Ahrensfelde
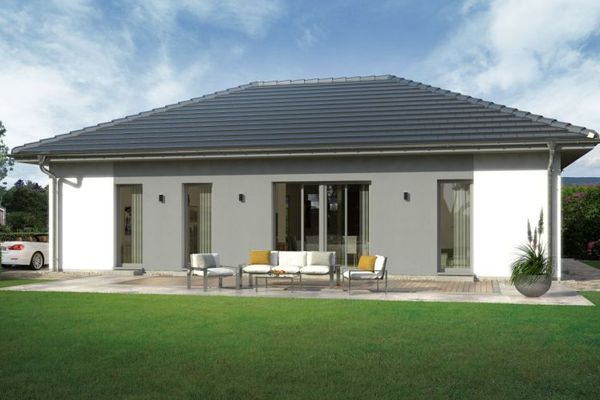 550.900 € Your dream home is closer than you think! House and plot already calculated!16356 Werneuchen

