| Type | Detached house |
|---|---|
| Living area approx. | 181 m² |
| Bedrooms | 5 |
| Rooms | 7 |
|---|---|
| Bathrooms | 2 |
| Plot area | 865 m² |
|---|---|
| Usable floor area | 679 m² |
| Purchase price | 195.000 € |
|---|---|
| Price per m² | 1,077.35 €/m² |
| Commission | 3,57% (3,57 % inkl. MwSt.) |
Calculate using this listing's purchase price. Every assumption is editable and all figures are non-binding estimates.
The initial payment is estimated as loan amount × (interest + repayment) ÷ 12. Individual lending terms, special repayments and further fees are not included. Tax, notary and agent costs may differ in your case. This is not a financing offer or financial advice.
Your inputs are calculated only in this browser and are not saved or sent to TraumImmo.
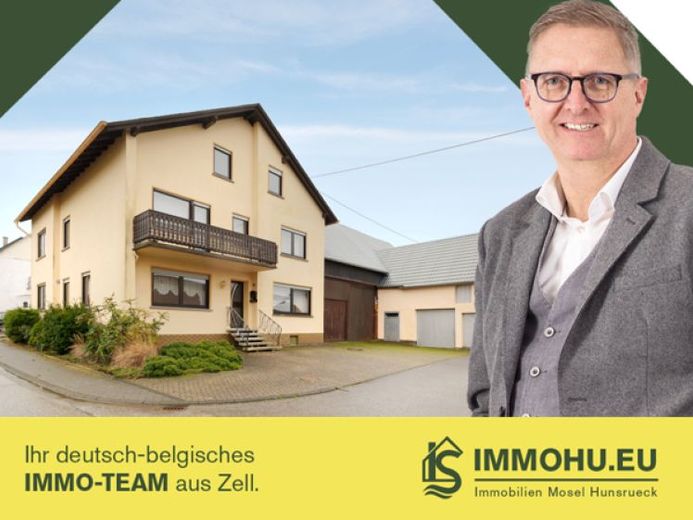
More financing calculators and assumptionsThe spacious detached house on offer here was built in 1972 on a plot of 865 m² in solid construction. Spread over two floors, it offers a living space of approx. 231 m². Due to its spatial layout, it is possible to create a two-family house. In addition, the attic can be converted and heating pipes have already been laid up to this floor. Double-glazed wood/aluminum windows from 1994 have been installed. The oil central heating was renewed in 2003.
Adjacent to the house, and also with direct access to it, is the barn with stable, which was built in 1954. With an area of approx. 175 m², it offers storage space for cars, trailers or tractors, among other things. The roof was re-covered with sheet metal in 2015.
A pigsty was added to the rear of the barn in 1968. In 1985, a large carport was added to the side, ideal for parking trailers.
On the first floor is the spacious living room, the dining room with direct access to the kitchen, a bedroom and a bathroom with a walk-in shower, WC, washbasin and a connection and space for the washing machine and dryer. The bathroom was completely renovated around 2008.
The upper floor offers four spacious bedrooms, one with access to the balcony at the front, a possible office and a bathroom with bathtub, shower and WC. One of the bedrooms has a water and sewage connection, which makes it possible to install a kitchen.
Due to the size of the attic and its accessibility via the staircase, it is ideal for conversion. Heating pipes have already been laid up to this point.
Thanks to its generous amount of space, this property is particularly suitable for a large family or for use as a multi-generational home. It is also possible to divide the property into two apartments and then rent them out partially or even completely.
The barn and the two stables offer plenty of space for development.
Your destination goes to Google Maps only when you submit the form. TraumImmo neither stores nor logs it.
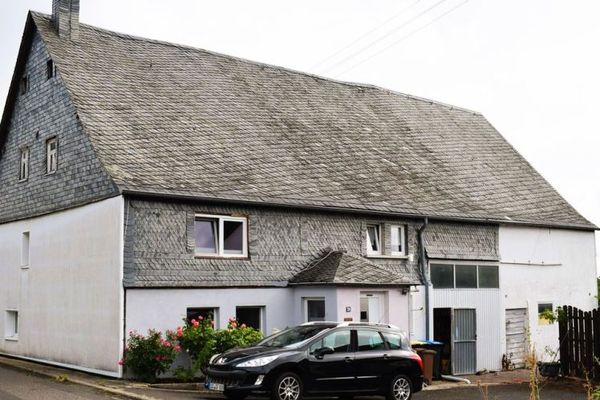 139.000 € House with Many Possibilities in Idyllic Sosberg56858 Sosberg
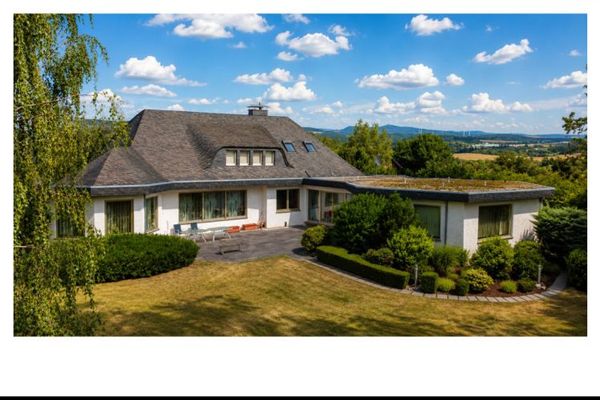 599.000 € Luxury villa with pool56858 Liesenich
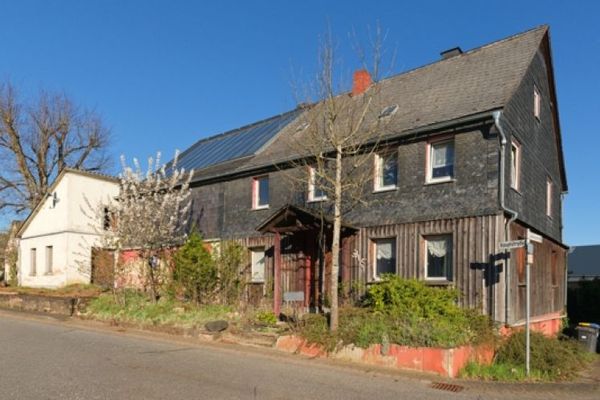 150.000 € Timber-frame romance to finish yourself: timber-frame house with barn in the village center of Tellig (Hunsrück)56858 Tellig

