| Usable floor area | 930 m² |
|---|
| Commission | no commission for buyers |
|---|
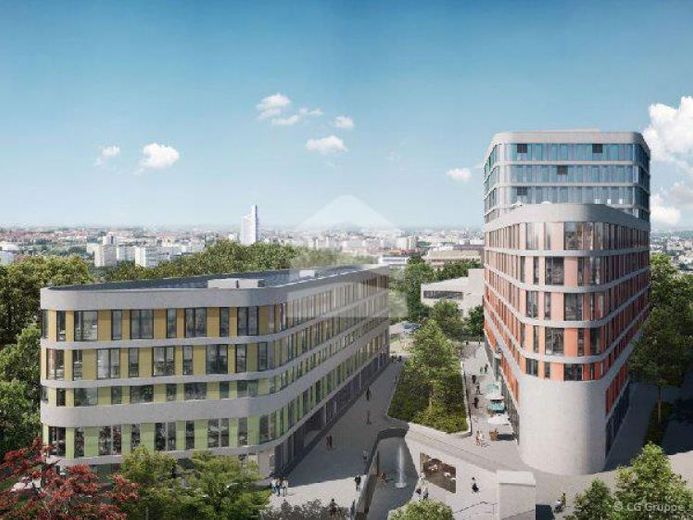
The residential and commercial project, comprising a total area of approx. 30,000 m², is divided into 3 buildings. In particular, modern office and medical practice spaces will be created here, as well as retail, catering and apartments. With its eleven floors, the tallest building of the planned complex will serve as the landmark of the site. A second level with an underground car park containing approx. 200 parking spaces is planned beneath this promenade.
As the project is still in the planning stage, you can influence the design and layout of your rental area. Spaces of approx. 7721.36 m² in Building A and approx. 3270.77m² in Building B can be rented in the property.
The rental areas have the following standard features:
- Photovoltaic system
- Air-source heat pumps
- Shading elements on the east, south & west sides
- State-of-the-art fittings according to the customer's wishes
- Roof terraces/green roofs
Your destination goes to Google Maps only when you submit the form. TraumImmo neither stores nor logs it.
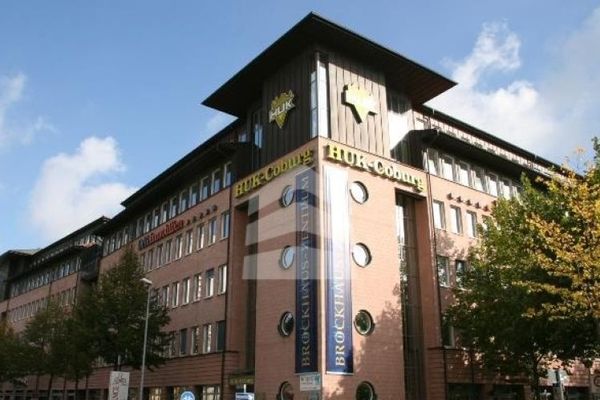 Office space with 730 m² in the Brockhaus Center04103 Leipzig
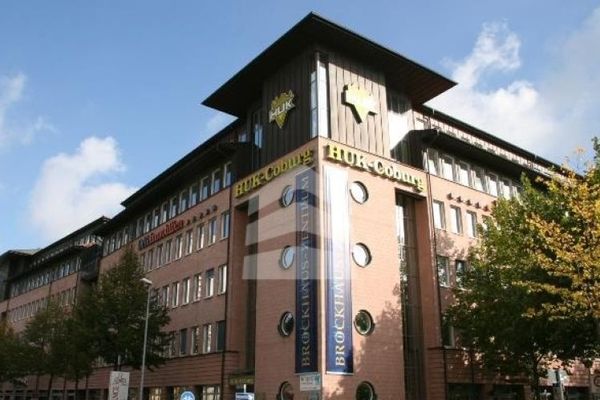 OFFICE space in the Brockhaus Center04103 Leipzig
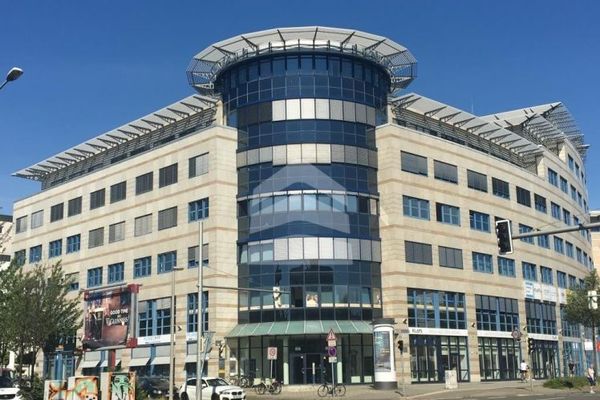 OFFICE spaces with 100 m² in LISTBOGEN04103 Leipzig