| Type | Detached house |
|---|---|
| Living area approx. | 113 m² |
| Bedrooms | 2 |
| Rooms | 3,5 |
|---|---|
| Bathrooms | 1 |
| Plot area | 879 m² |
|---|
| Purchase price | 1.050.000 € |
|---|---|
| Price per m² | 9,292.04 €/m² |
| Commission | 3,57% |
Calculate using this listing's purchase price. Every assumption is editable and all figures are non-binding estimates.
The initial payment is estimated as loan amount × (interest + repayment) ÷ 12. Individual lending terms, special repayments and further fees are not included. Tax, notary and agent costs may differ in your case. This is not a financing offer or financial advice.
Your inputs are calculated only in this browser and are not saved or sent to TraumImmo.
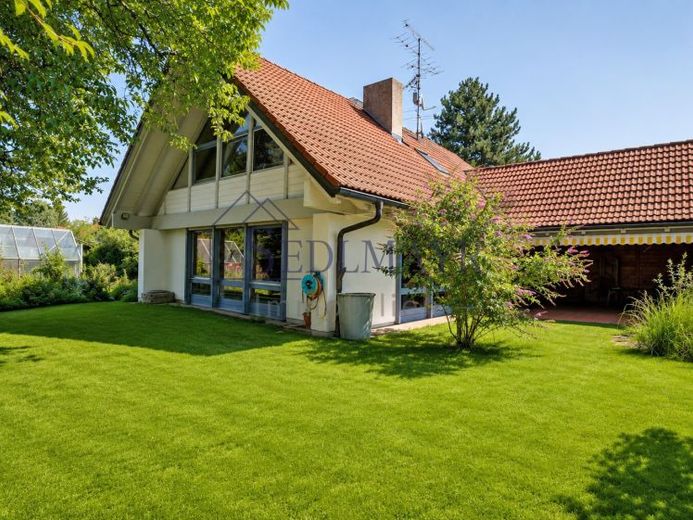
More financing calculators and assumptionsThis single-family home in Buchendorf impresses with a spacious plot, a distinctive room concept, and plenty of space for individual living. The well-maintained garden and the covered access to the house and garage complete the offering.
The ground floor features a spacious entrance area with a cloakroom alcove and easy-care terracotta tiled flooring. The adjoining hallway is filled with plenty of daylight through a large window front. This floor is complemented by a guest WC.
The kitchen, also with terracotta flooring, is handed over without a fitted kitchen, offering the opportunity for individual design. Directly adjoining it is the open-plan living and dining area with high-quality parquet flooring. Large window areas, a wooden ceiling, and a tiled stove create a pleasant living atmosphere. From here, there is direct access to the spacious, covered terrace. Particularly noteworthy are the open roof structure and the impressive ceiling height. The adjoining garden offers plenty of space and includes a garden shed and a greenhouse.
The upper floor is accessible via the central hallway. A distinctive gallery in the form of a bridge connects the two bedrooms. The guest room features a large window front, a sloping ceiling, and a wooden ceiling. The washbasin integrated into the built-in wardrobe is a space-saving and practical solution.
The bedroom also features a large window front, as well as its own bathroom with WC, shower-bathtub, and washbasin. A large roof window provides sufficient daylight and ventilation here.
The basement offers additional utility and storage space. In addition to a utility room with a washbasin and access to another room with a shower, there is a technical room, two spacious tiled cellar rooms, and a hobby room with a daylight window and heating. A built-in wardrobe in the hallway and additional storage space complete the available space.
The house also includes a garage.
A home with plenty of potential, generous space, and a beautiful garden – ideal for anyone who wants to live close to nature while enjoying the advantages of a quiet residential location in Buchendorf.
The house is already vacant and can be occupied immediately.
Yours,
Sebastian Sedlmayr and Team
SEDLMAYR Immobilien – Your real estate agent from Andechs for the StarnbergAmmersee region
Your destination goes to Google Maps only when you submit the form. TraumImmo neither stores nor logs it.
 1.100.000 € Individual home for a nice family in a quiet, nature-oriented residential location82131 Gauting
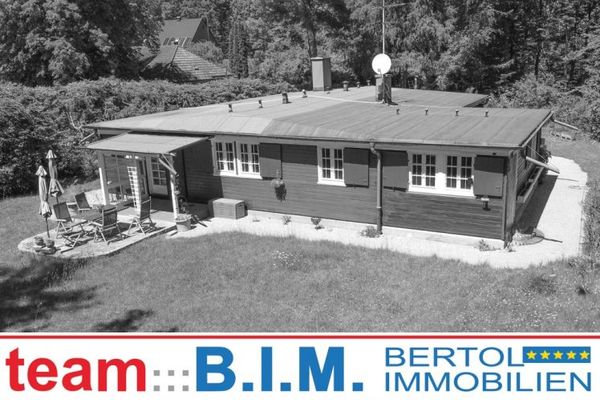 1.900.000 € Living as at the End of the Weimar Republic | 1928 | Listed Villa Bungalow82131 Gauting
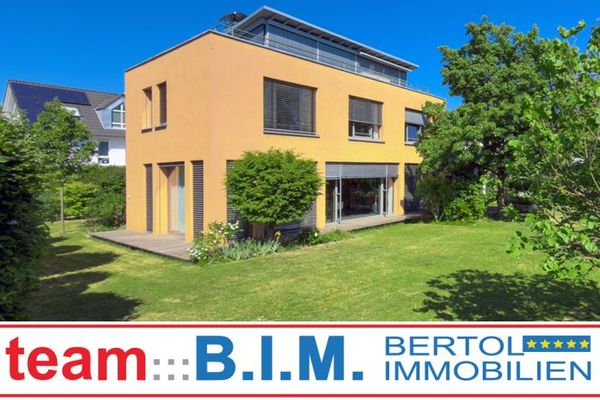 2.000.000 € Architect-designed villa on a prime lot in a top location:
Light. Tranquility. Privacy.82131 Gauting
2.000.000 € Architect-designed villa on a prime lot in a top location:
Light. Tranquility. Privacy.82131 Gauting

