Calculate using this listing's purchase price. Every assumption is editable and all figures are non-binding estimates.
The initial payment is estimated as loan amount × (interest + repayment) ÷ 12. Individual lending terms, special repayments and further fees are not included. Tax, notary and agent costs may differ in your case. This is not a financing offer or financial advice.
Your inputs are calculated only in this browser and are not saved or sent to TraumImmo.
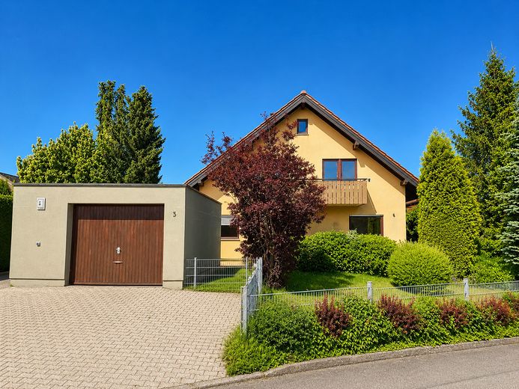
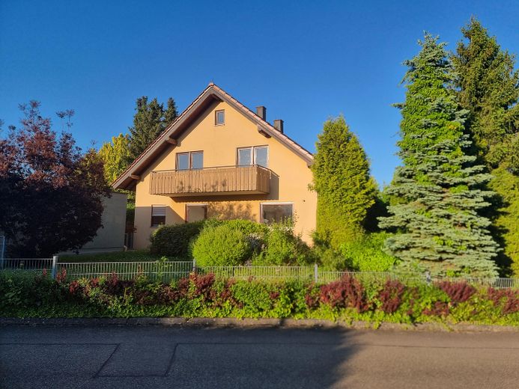
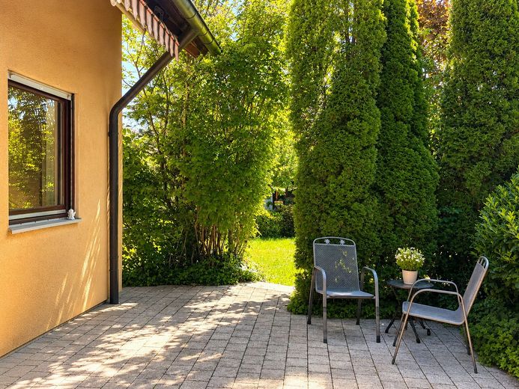
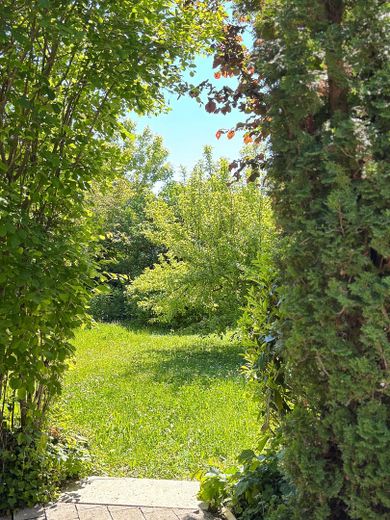
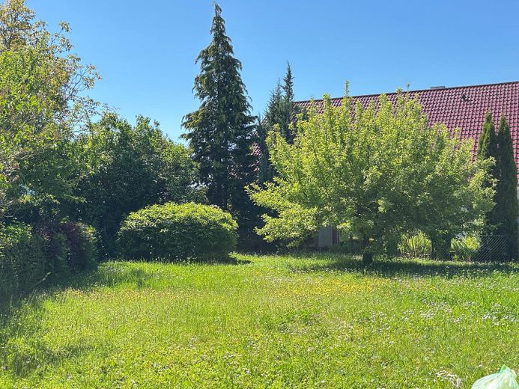
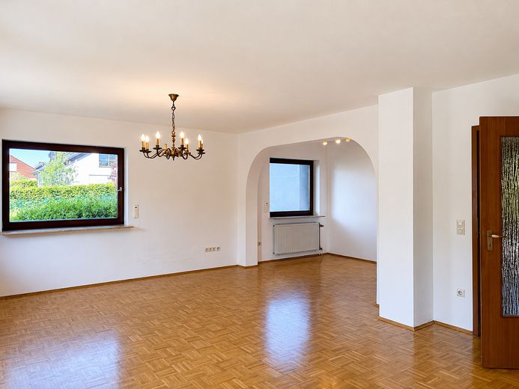
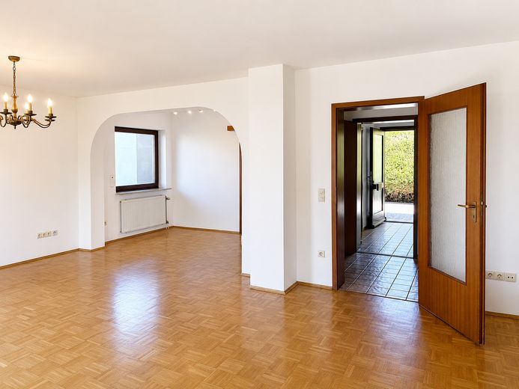
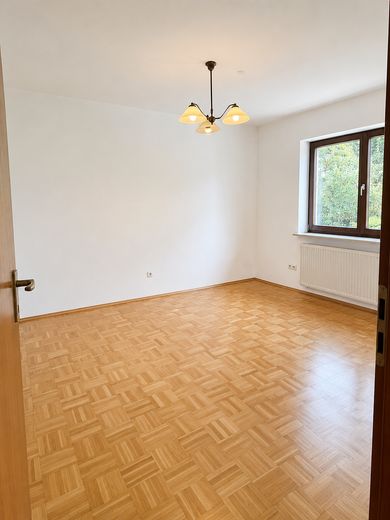
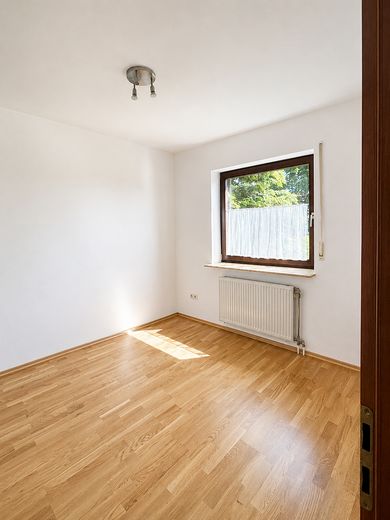
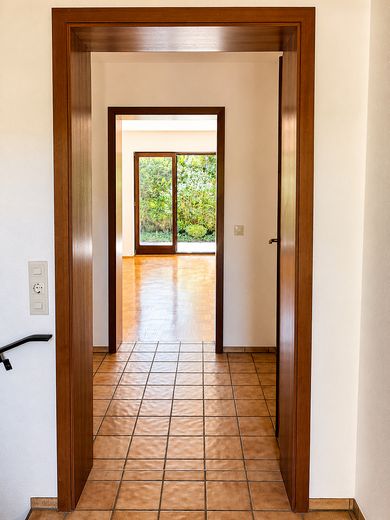
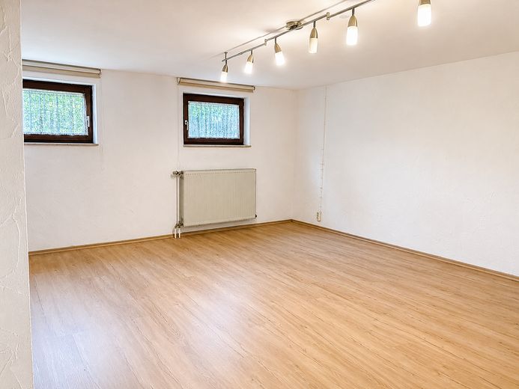
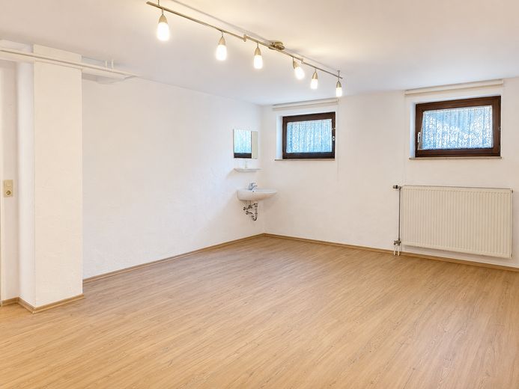
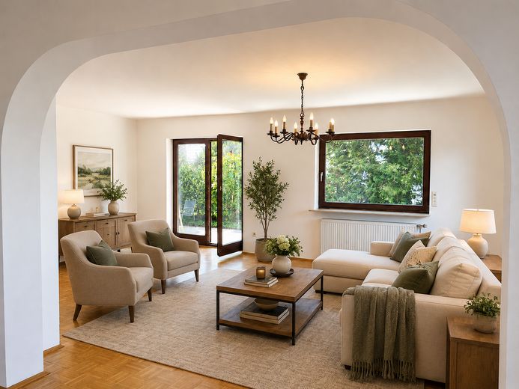
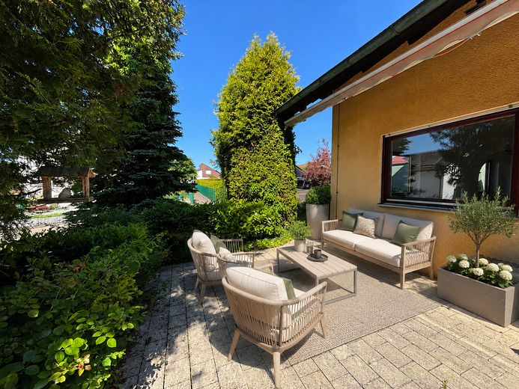
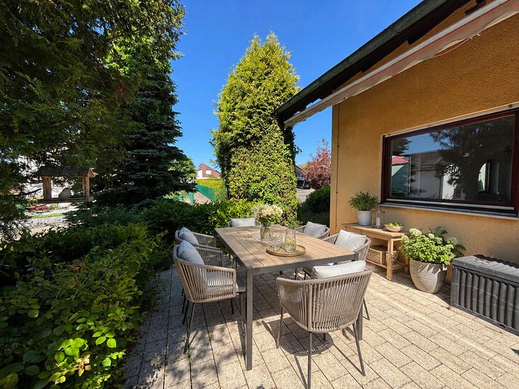
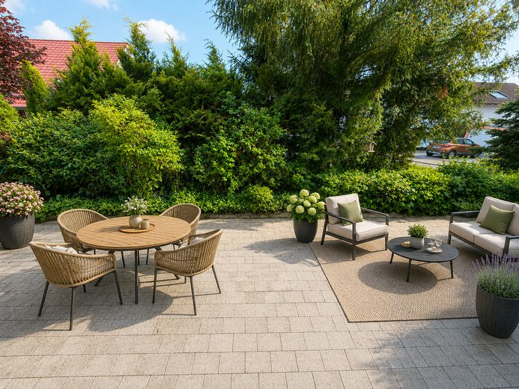
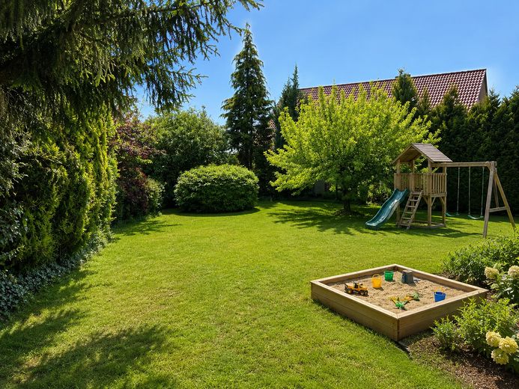
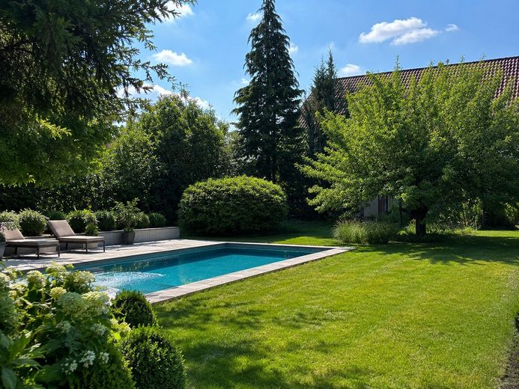
For sale is a detached single-family home in a sought-after, established residential location in Vellberg, in the Markgrafenallee 1 development section. The house offers approx. 172 m² of living space on the ground and upper floors, plus approx. 35 m² of additional space suitable for residential use in the basement. The approx. 700 m² plot, large terrace, mature garden and separate garage create an attractive living situation for families, couples requiring space, or working and living under one roof. The house was extensively renovated in 2026: fresh interior paint, refurbished windows, quality parquet flooring on the ground floor, newly laid parquet in one room, and modern click vinyl flooring in the basement rooms suitable for residential use. The kitchen and bathrooms have been functionally preserved and offer potential for visual modernization. Schwäbisch Hall can be reached by car in about 10 minutes.
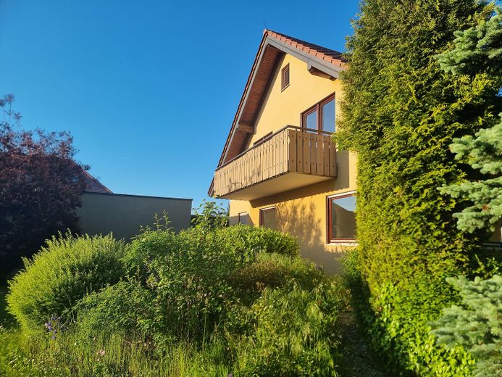
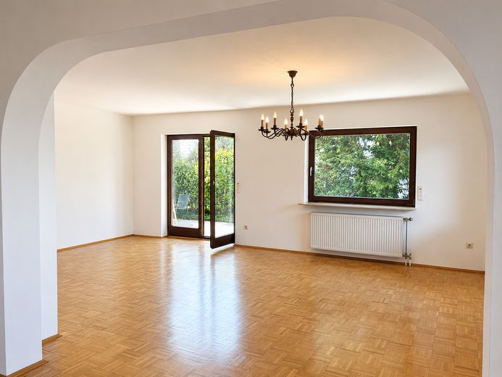
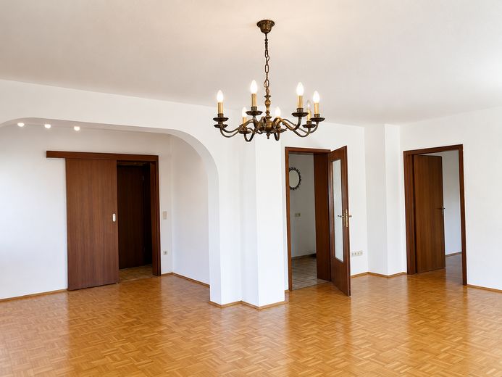
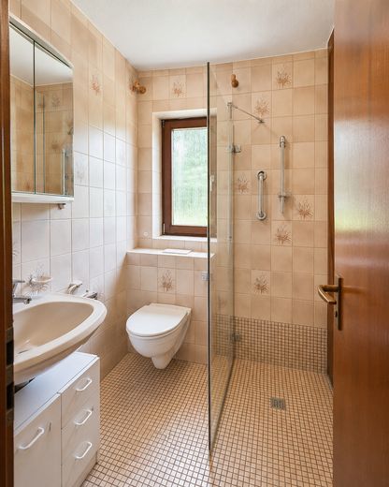
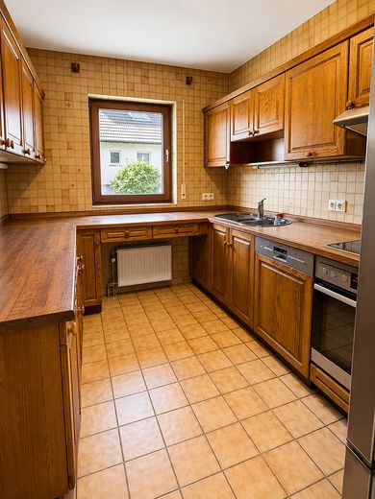
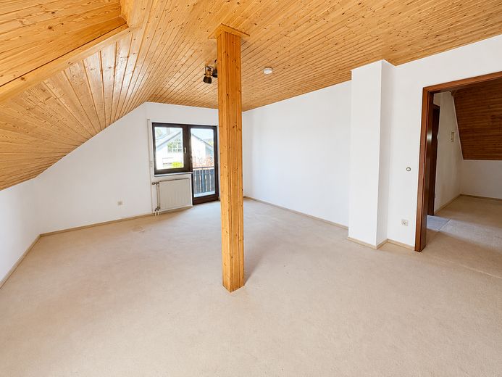
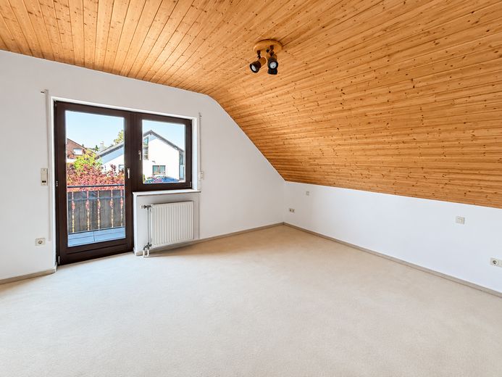
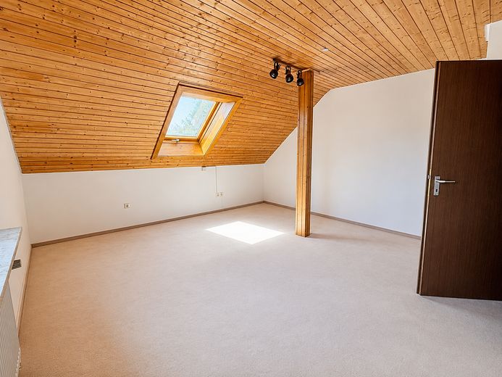
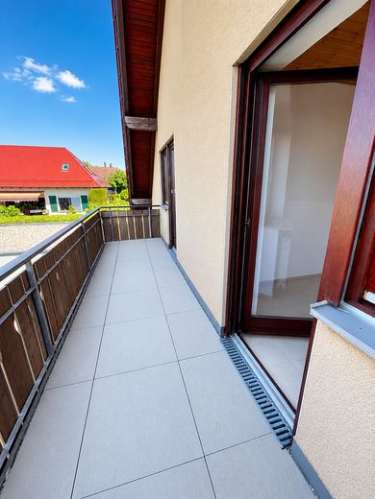
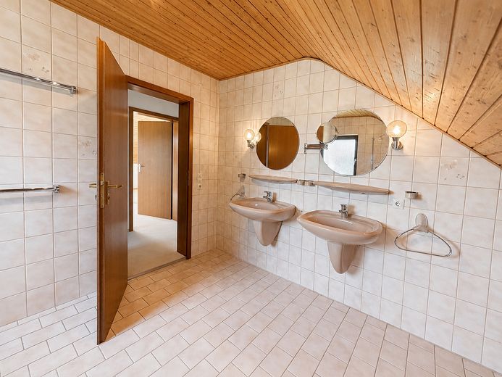
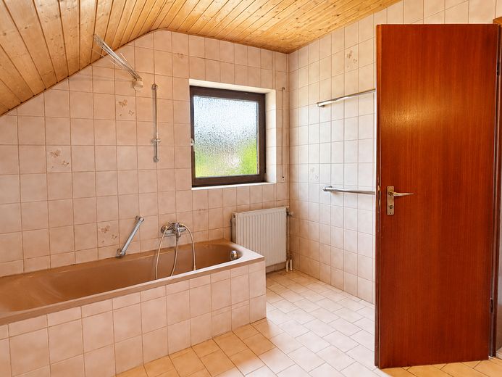
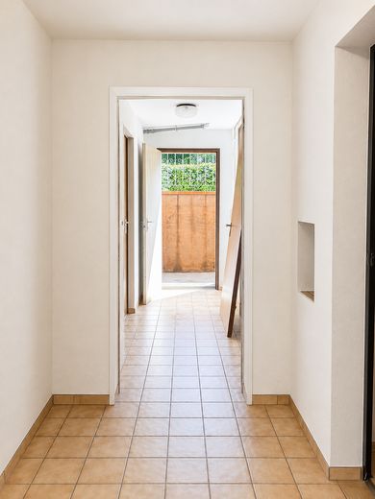
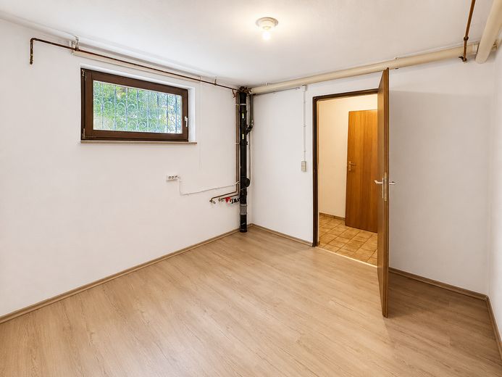
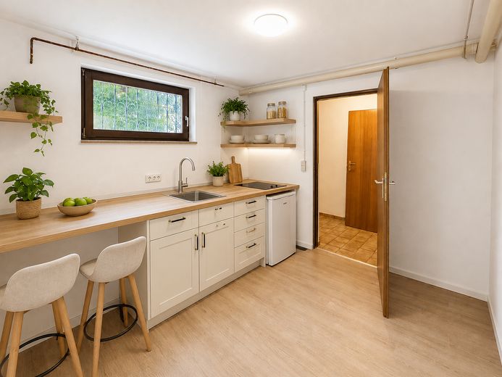
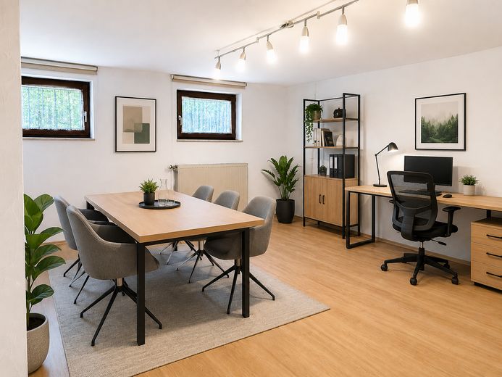
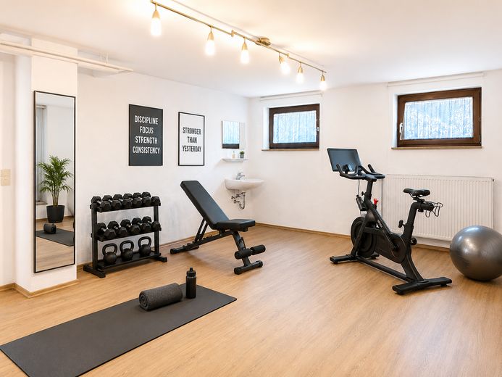
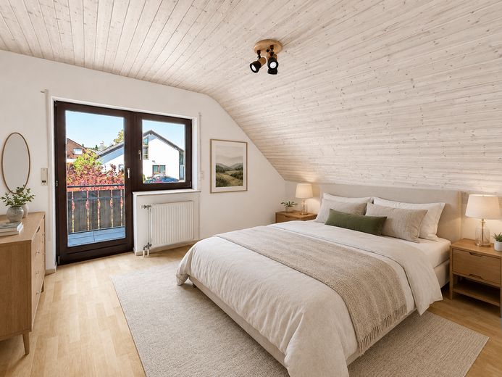
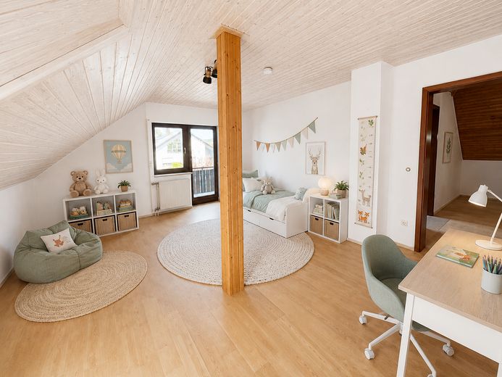
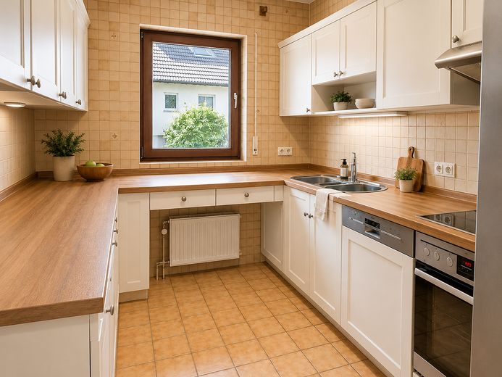
The ground floor comprises the spacious living area with access to the terrace, dining area, separate kitchen, a shower room and two additional rooms that are ideal for use as an office, guest room, bedroom or additional retreat. The kitchen features a solid fitted kitchen made of solid oak; the appliances were replaced in recent years. The upper floor offers three well-proportioned bedrooms/children’s rooms, a large bathroom, a separate toilet and a balcony. The rooms are bright, freshly painted and have a warm, homely character. The basement extends the house by approx. 35 m² of additional space suitable for residential use, with a large work/hobby room and a separate kitchen. There is also a laundry room, heating room, tank room and further utility areas. The space is very well suited for a home office, guests, hobbies, fitness or a teenager’s area. The house was extensively renovated in 2026 and presents itself as well maintained and nearly ready for occupancy. At the same time, depending on requirements, further modernization options exist for the kitchen, bathrooms, heating system and energy efficiency standard.
Fittings and features, as described
•Detached single-family house, built in 1983 •Approx. 700 m² plot •Approx. 172 m² of living space on the ground and upper floors •Additionally, approx. 35 m² of residentially usable space in the basement •Total area of the three levels according to the plan: approx. 263 m² •Generous living area with access to the terrace •Large terrace and mature garden •Three rooms on the upper floor •Two additional rooms on the ground floor •Two bathrooms plus a separate WC •Solid oak fitted kitchen •Electrical appliances replaced in recent years •Quality parquet flooring on the ground floor •Newly laid parquet flooring in one room •Modern click-vinyl flooring in the residentially usable basement area •Refurbished windows •Fresh interior paintwork in 2026 •Garage •Oil-fired heating / potential for modernization
Other
Note on the floor area The living space of approx. 172 m² refers to the ground and upper floors, including the proportionately included terrace and balcony. In addition, the basement offers approx. 35 m² of residentially usable space with an office/hobby room and kitchen, as well as further utility and technical areas. According to the plan, the total area of the three levels is approximately 263 m².
Location
Area and routes
Plan a route
Your destination goes to Google Maps only when you submit the form. TraumImmo neither stores nor logs it.
Location details
The house is located in Vellberg in a quiet, established residential area in the Markgrafenallee 1 development section. Comparable detached houses with large plots rarely come onto the market here. The location offers a pleasant residential environment with plenty of greenery, as well as very good connections to Schwäbisch Hall. The central town of Schwäbisch Hall can be reached by car in approximately 10 minutes.