| Type | Detached house |
|---|---|
| Living area approx. | 215 m² |
| Bedrooms | 5 |
| Rooms | 6 |
|---|---|
| Bathrooms | 2 |
| Plot area | 215 m² |
|---|---|
| Usable floor area | 215 m² |
| Purchase price | 749.000 € |
|---|---|
| Price per m² | 3,490.21 €/m² |
| Commission | 3,57% (3,57% inkl. 19% MwSt.) |
Calculate using this listing's purchase price. Every assumption is editable and all figures are non-binding estimates.
The initial payment is estimated as loan amount × (interest + repayment) ÷ 12. Individual lending terms, special repayments and further fees are not included. Tax, notary and agent costs may differ in your case. This is not a financing offer or financial advice.
Your inputs are calculated only in this browser and are not saved or sent to TraumImmo.
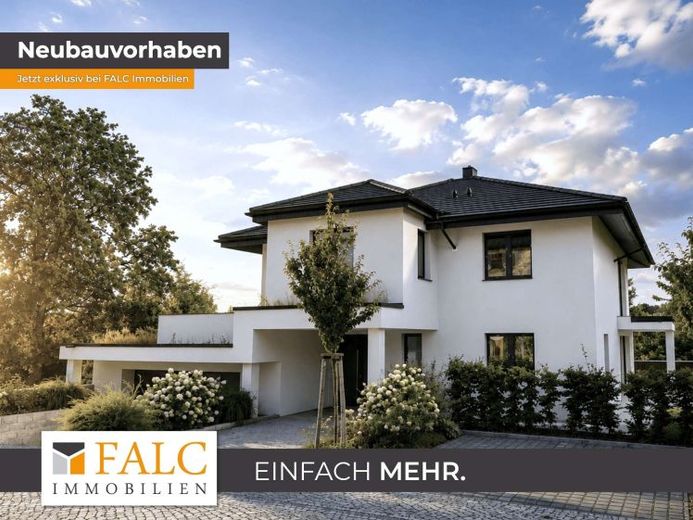
More financing calculators and assumptionsThis exceptional single-family home combines a largely completed new-build with the rare opportunity to still design the entire interior finish according to your own ideas.
The building itself, including the façade, roof, windows and garage, has already been completed. The outdoor areas have also been landscaped and, with high-quality paving, plants and garden, blend harmoniously into the overall appearance of the house.
Only the interior finishing work remains outstanding – and this is precisely where your freedom to design begins.
The future owner has two options:
1. Completion under your own direction
You take over the house in its current construction condition and complete the interior yourself or with specialist companies of your choice. This means you have complete control over the materials, fittings and budget.
2. Turnkey completion according to your wishes
Upon request, the seller will undertake the complete finishing of the house for an additional charge. Materials, floor coverings, bathrooms, surfaces and other details of the fittings will be coordinated with you. This creates not a “standard” house, but a home whose essential architecture is already a reality and whose interiors you can still shape individually.
A corresponding completion plan, including quotations from the specialist companies involved, is already available.
With approximately 214.60 m² of living space and a 590 m² plot, the house offers spacious, modernly planned living areas across two floors.
Generous window areas, the open-plan living and dining area, a fireplace, several bathrooms, a dressing room, balcony and garden provide the basis for a high-quality yet family-oriented living concept.
Note regarding the interior images:
The interior views shown are visualizations and present a possible completion and design proposal. The interior finishing work has not yet been completed. The fittings, materials, furnishings and design can be individually selected by the buyer. Turnkey construction based on individual coordination is possible for an additional charge.
Your destination goes to Google Maps only when you submit the form. TraumImmo neither stores nor logs it.
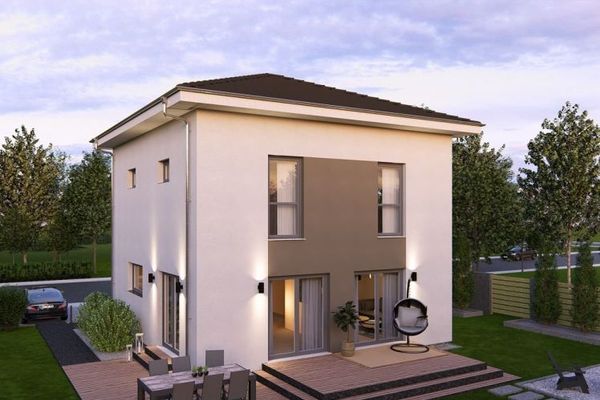 510.640 € SPACE FOR FAMILY AND DESIGN01454 Wachau
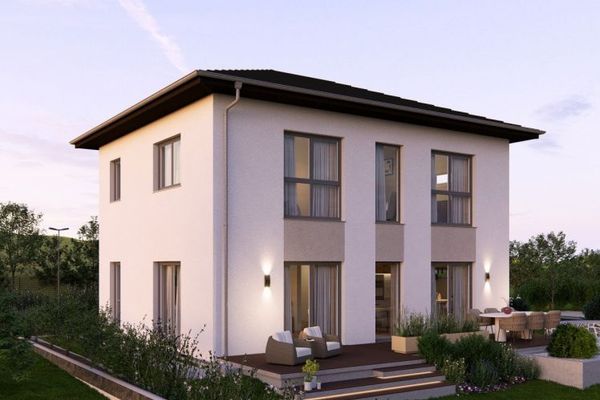 535.680 € CITY VILLA WITH approx. 155m²01454 Wachau
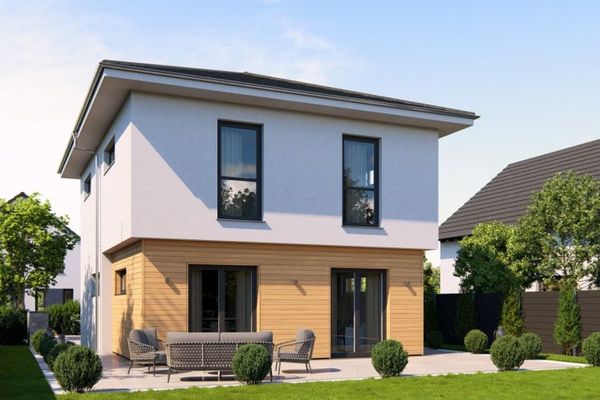 529.940 € SMALL IN AREA, BIG IN FEELING01454 Wachau

