| Type | Detached house |
|---|---|
| Living area approx. | 140 m² |
| Bedrooms | 4 |
| Rooms | 5 |
|---|---|
| Bathrooms | 2 |
| Plot area | 341 m² |
|---|
| Purchase price | 295.000 € |
|---|---|
| Price per m² | 2,107.14 €/m² |
| Commission | 3,57% (3,57 % incl. MwSt) |
Calculate using this listing's purchase price. Every assumption is editable and all figures are non-binding estimates.
The initial payment is estimated as loan amount × (interest + repayment) ÷ 12. Individual lending terms, special repayments and further fees are not included. Tax, notary and agent costs may differ in your case. This is not a financing offer or financial advice.
Your inputs are calculated only in this browser and are not saved or sent to TraumImmo.
More financing calculators and assumptionsDetached single-family house with large ancillary rooms and two integrated garages in a quiet residential location on a purely residential street in Fell-Fastrau. The house was built in 1964 and extended and renovated several times. Most of the windows were replaced around 1990, the roof was retiled around 2000, and the heating system was renewed around 10 years ago. The building is in a well-maintained condition; however, renovations are required to meet modern tastes and for energy-efficiency upgrades. It is ideal for a young family with children who value having their own vehicles “under cover”; alternatively, the space is suitable for hobbies, etc.
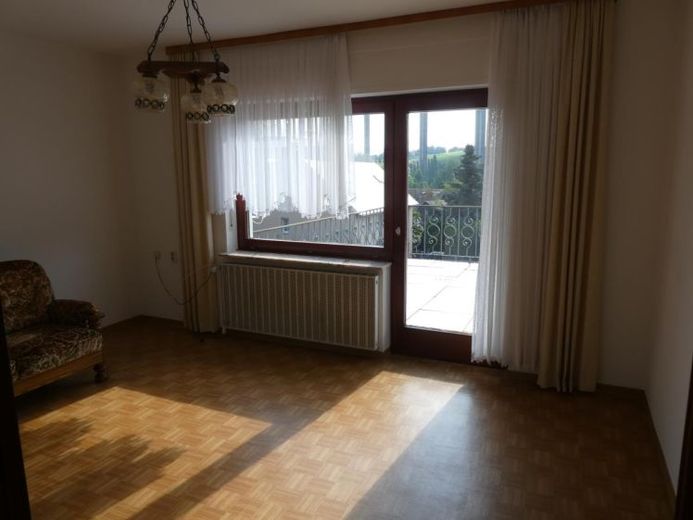
On the ground floor there is the central hallway with access to the large living area (formerly 2 rooms), the kitchen and the adjoining spacious dining room with access to the large terrace 1. There is a toilet by the staircase. The first floor contains the large master bedroom, the bathroom with bathtub and window, and two attractive, spacious children’s bedrooms. The attic has been converted into a hobby area. The house has a full basement. This contains 2 large garages (garage 1 with access to the garden and terrace 2), an additional garage for motorcycles or bicycles, the laundry room, a shower room, the heating system with tank storage, and a storage area. All basement floors are tiled.
The property can be occupied at short notice. The energy certificate is currently being prepared.
A fibre-optic connection is available via Eon Highspeed.
Your destination goes to Google Maps only when you submit the form. TraumImmo neither stores nor logs it.


