| Type | Detached house |
|---|---|
| Living area approx. | 145 m² |
| Year built | 1900 |
| Bedrooms | 3 |
| Available from | Nach Vereinbarung |
|---|---|
| Rooms | 13 |
| Bathrooms | 1 |
| Heating | Central heating |
| Fuel type | Gas |
| Plot area | 744 m² |
|---|---|
| Parking spaces | 1 |
| Condition | Fully renovated |
| Floors in the building | 3 |
| Purchase price | 180.000 € |
|---|---|
| Price per m² | 1,241.38 €/m² |
| Commission | no commission for buyers |
Calculate using this listing's purchase price. Every assumption is editable and all figures are non-binding estimates.
The initial payment is estimated as loan amount × (interest + repayment) ÷ 12. Individual lending terms, special repayments and further fees are not included. Tax, notary and agent costs may differ in your case. This is not a financing offer or financial advice.
Your inputs are calculated only in this browser and are not saved or sent to TraumImmo.
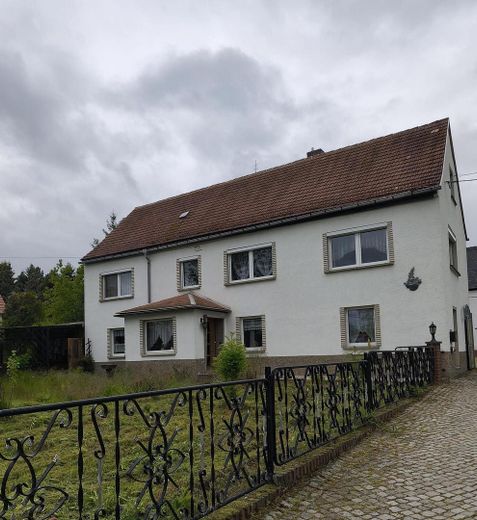
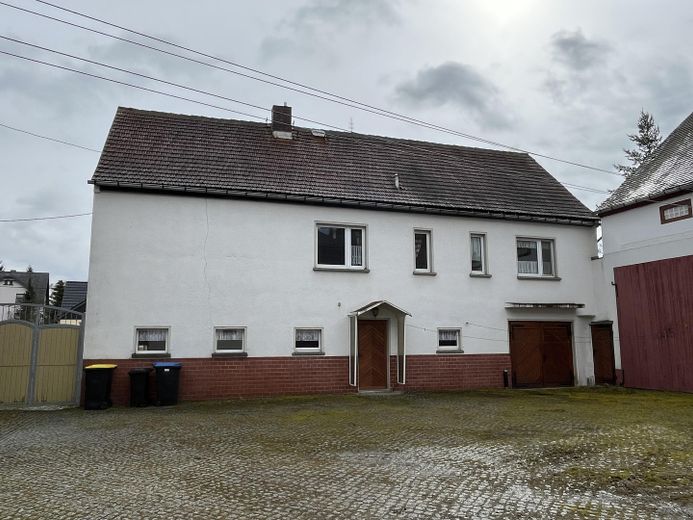
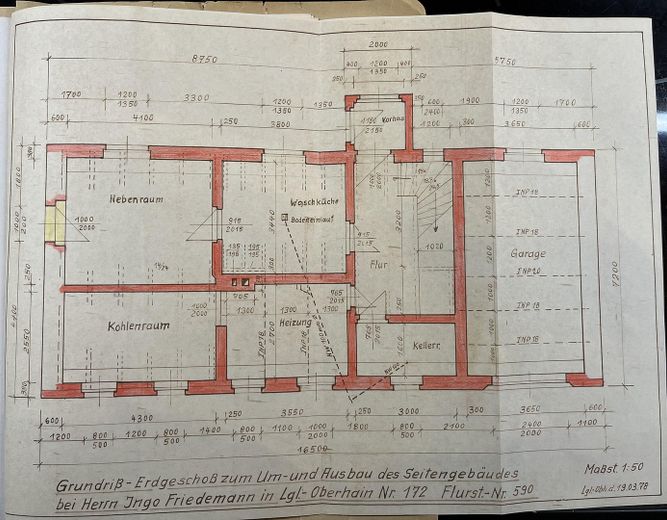
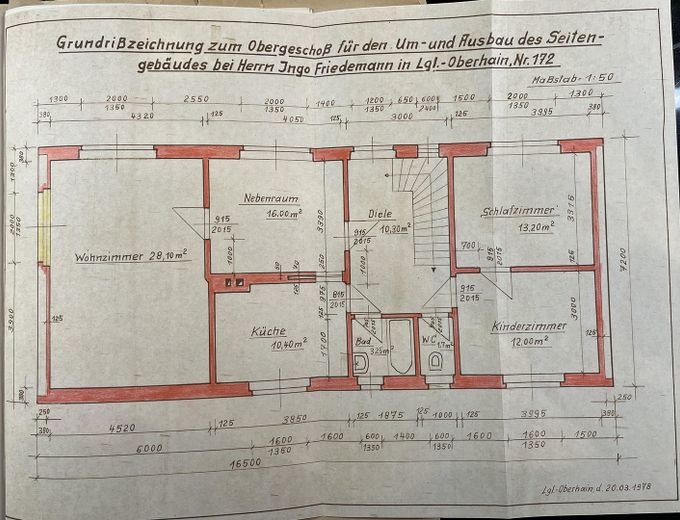
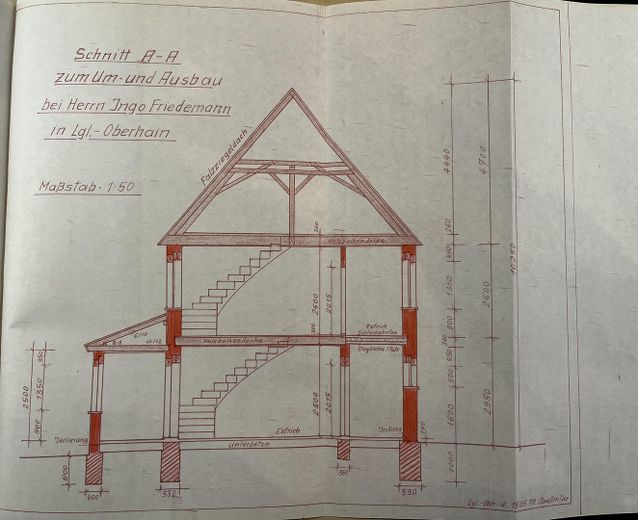
More financing calculators and assumptionsLarge detached house forming part of a four-sided farmstead.
Exact year of construction is unknown. (The adjacent barn was built in 1920.)
It was formerly a stable building, which was completely renovated and converted into a residential house in 1978.
The water supply has so far been provided by the property’s own well water; a separate water connection must be installed.
Biological small wastewater treatment plant available.
Heating/hot water preparation since 1997 via connection to the central gas supply.
Almost all old wooden windows were replaced with plastic windows in 1997 or 2017.
External blinds available on the upper floor.
Garage in the building
Large garden with garden shed
Roof covering from 1969, facing south, perfect for photovoltaics
Electrical system/electrical cabinet from 1978
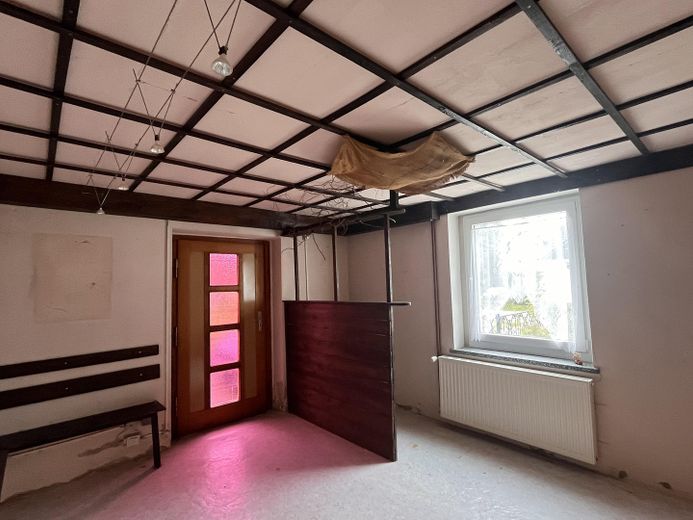
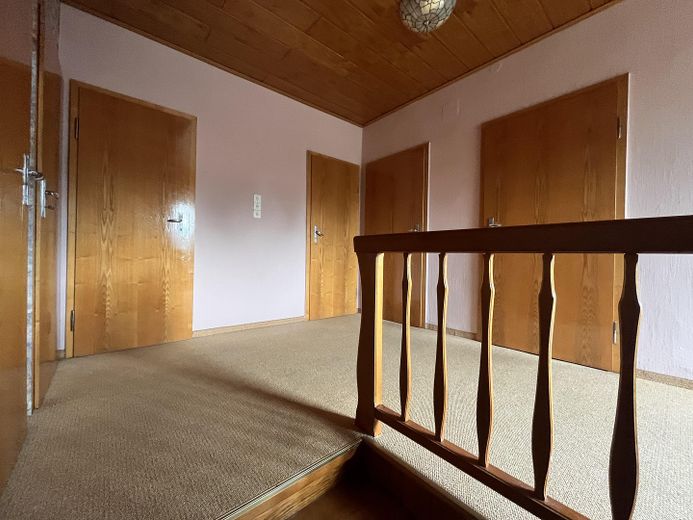
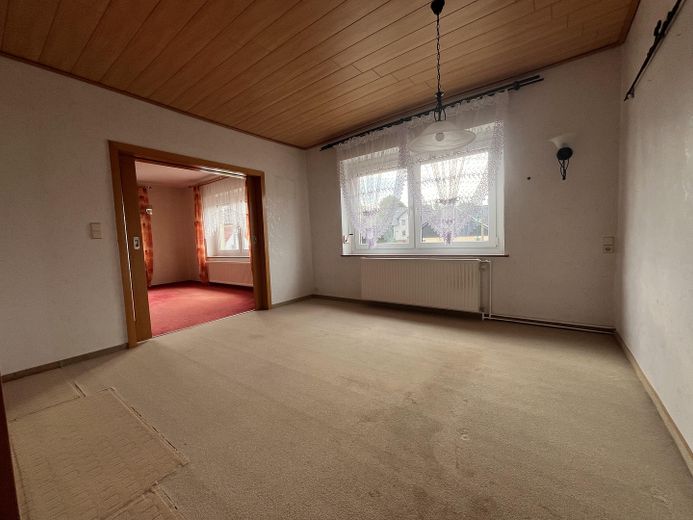
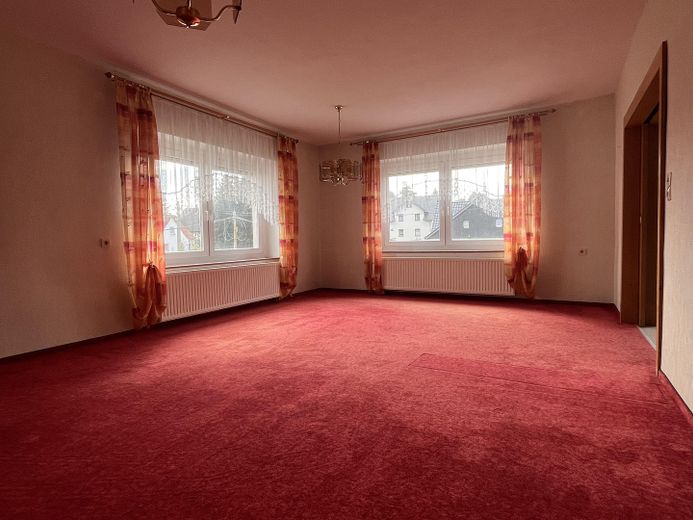
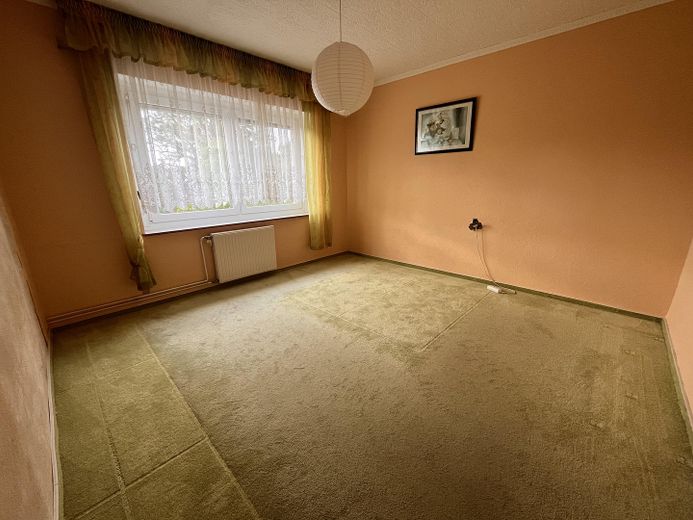
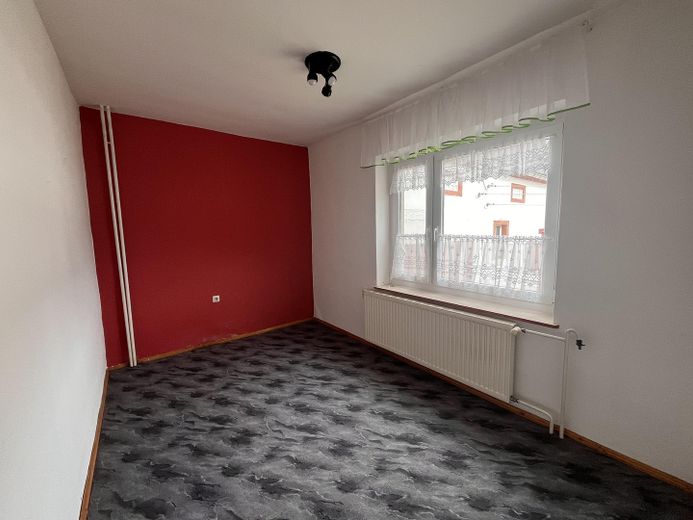
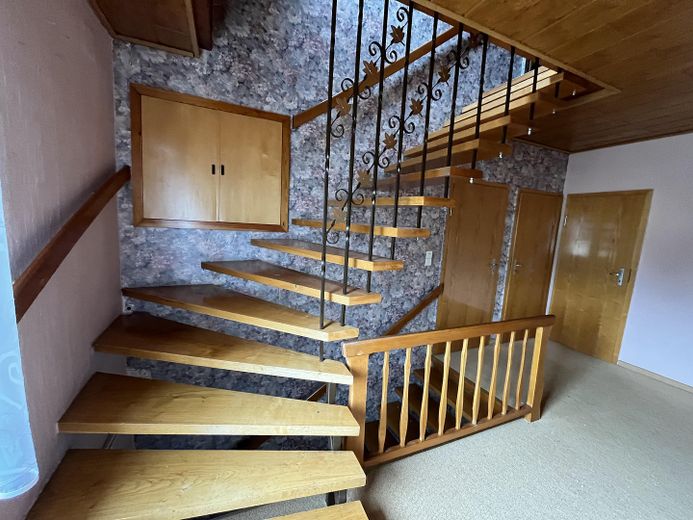
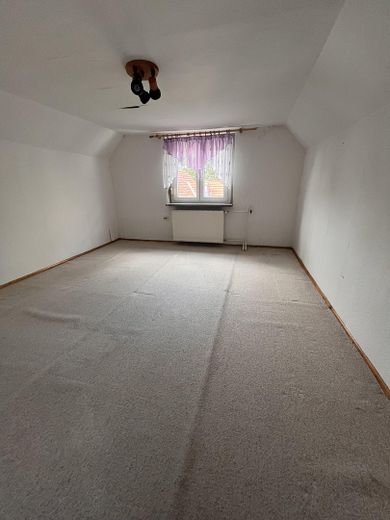
On the residential floor, all rooms except the bathroom, toilet and kitchen are fitted with carpet. The originally installed wooden floorboards underneath are still present and could be refurbished.
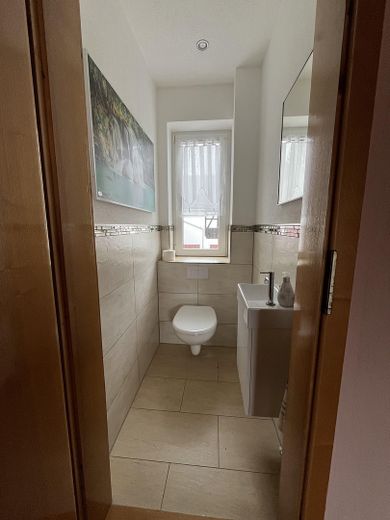
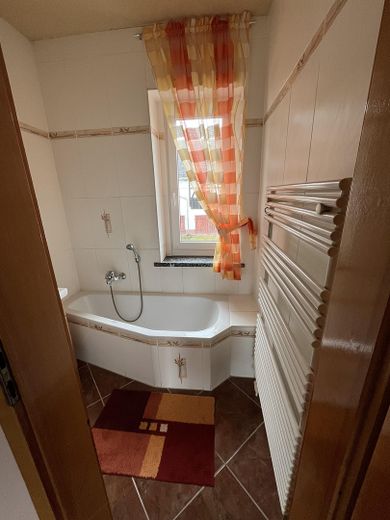
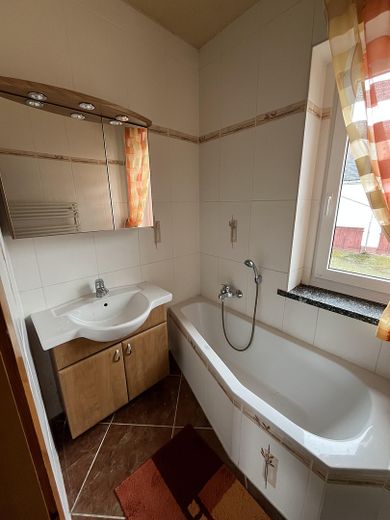
The bathroom and toilet are spatially separate.
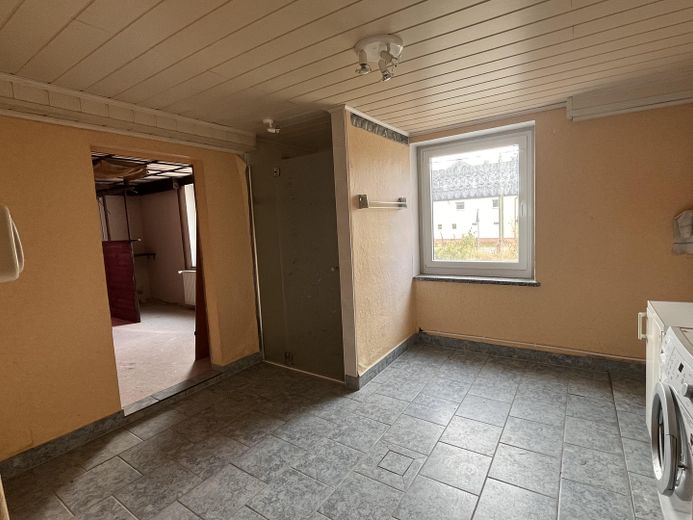
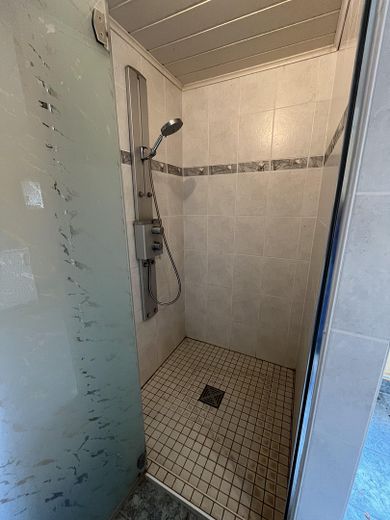
A separate shower is located on the ground floor.
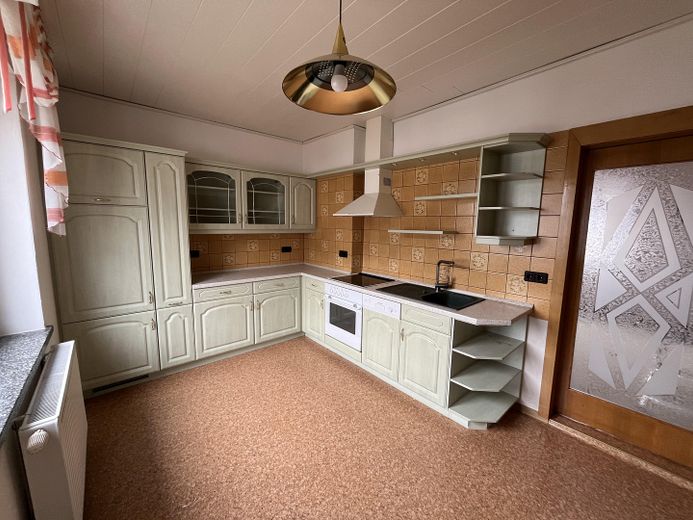
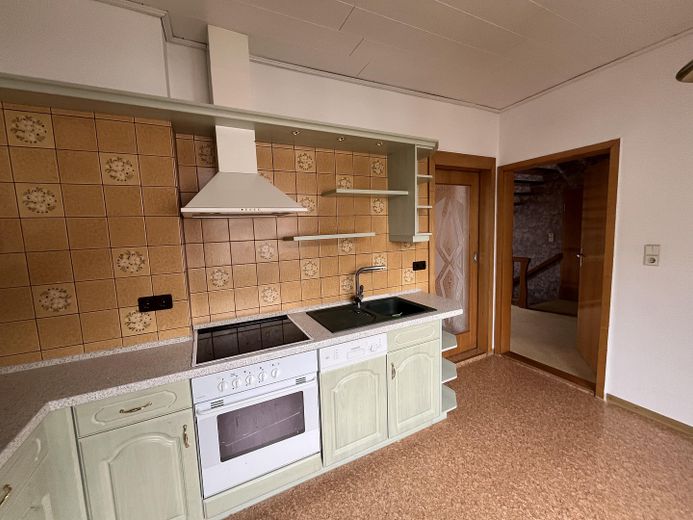
Fitted kitchen with gas stove available.
Your destination goes to Google Maps only when you submit the form. TraumImmo neither stores nor logs it.
Central location within Langenleuba-Oberhain, in the immediate vicinity of the primary school and general practitioner’s office.
Thanks to the good motorway connection to the A72 (Penig access junction 5 minutes away), Chemnitz can be reached in 25–30 minutes and Leipzig in 50 minutes.
 259.499 € 750 sqm plot, 136 sqm house – You can build the future09322 Penig
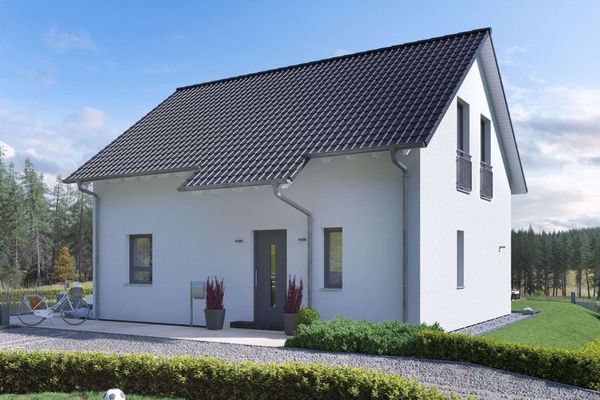 357.479 € Your realm: 134 sqm house, 750 sqm land, 0 neighbors above you09322 Penig
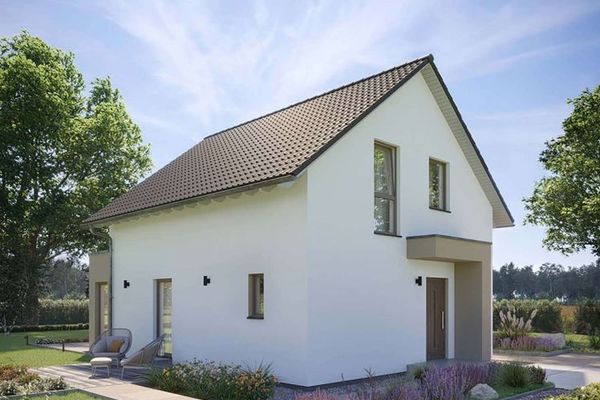 228.499 € 750 sqm of land, 125 sqm house, €0 rent: Is anything still missing?09322 Penig


