Published on 01/08/2026 · Last checked on 15/08/2026
| Type | Detached house |
|---|---|
| Living area approx. | 160 m² |
| Rooms | 5 |
|---|
| Plot area | 1017 m² |
|---|
| Purchase price | 519.000 € |
|---|---|
| Price per m² | 3,243.75 €/m² |
| Commission | 3,57% (3,57 % inkl. MwSt.) |
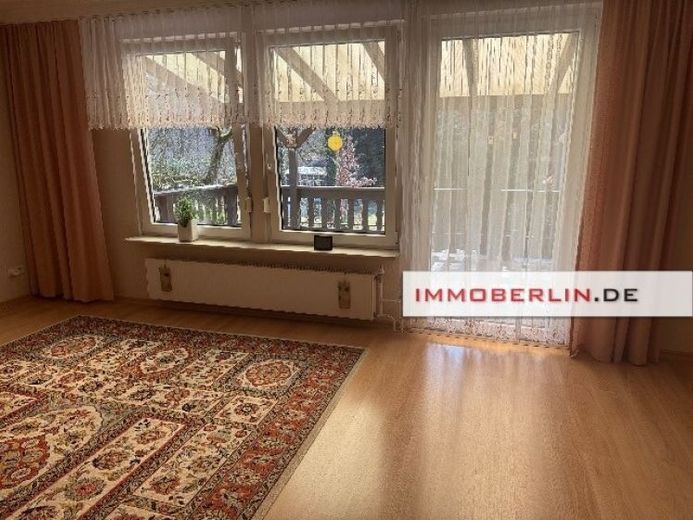
This attractive detached house impresses, among other things, with a spacious covered sun terrace overlooking the magnificent south-facing garden and an inviting pool. On the ground floor, you first enter the entrance hall with a bright guest WC and a staircase leading to the upper and lower floors. From the hallway, the modern kitchen is immediately to the left. Straight ahead, the living and dining area opens up, with access to the spacious sun terrace. A fireplace creates a cozy atmosphere. Two pleasant rooms and a practical storage room complete this floor. Upstairs, you will find two comfortable bedrooms and a bright bathroom.
The basement, with external access, offers two utility rooms, a storage room, a heating room, and two underground garages.
The property is heated by a condensing gas heating system. In addition, a photovoltaic system with approx. 5 kWp has been installed. A laundry house with sauna is also available. The sunny south-facing garden, predominantly oriented to the south, offers plenty of space on the fully enclosed plot for children to play and individual gardening projects — a dream place for family harmony. A paved courtyard with an entrance gate and parking spaces completes this appealing property offering.
This well-maintained home provides a solid basis for a family wishing to realize its individual design ideas in a dream home, especially in an absolutely comfortable setting.
An energy certificate is not available.
Your destination goes to Google Maps only when you submit the form. TraumImmo neither stores nor logs it.


