Published on 05/06/2026 · Last checked on 11/08/2026


| Type | Multi-Family House |
|---|---|
| Living Area ca. | 163 m² |
| Rooms | 6 |
|---|
| Property Area | 2887 m² |
|---|---|
| Bedrooms | 4 |
| Bathrooms | 2 |
| Selling Price | 275.000 € |
|---|---|
| Price per m² | 1,687.12 €/m² |
| Courtage | 3,57% (3,57 % inkl. MwSt.) |
Welcome to your future home with character! This two-family house, built around 1947 in solid masonry construction, offers plenty of space for your residential dreams on a generous plot of 2,887 m². In addition to the spacious house, numerous outbuildings are available to you, which can be used in a variety of ways – whether as a workshop, storage space, or for creative projects.
The house is in need of renovation and offers you the opportunity to design and modernize it according to your own ideas. The idyllic location in Nennhausen combines rural tranquility with good connections to the surrounding towns. Let yourself be inspired by this special property and discover the potential it holds!
The house is divided into the ground floor, attic, and partial basement.
On the ground floor there is a living area, a large room, another room, a kitchen with fitted kitchen, a bathroom with bathtub, a veranda, a small hallway, and an entrance hall with stairs to the attic. In the kitchen, stairs lead down to the partial basement. The living space on the ground floor is approx. 91 m².
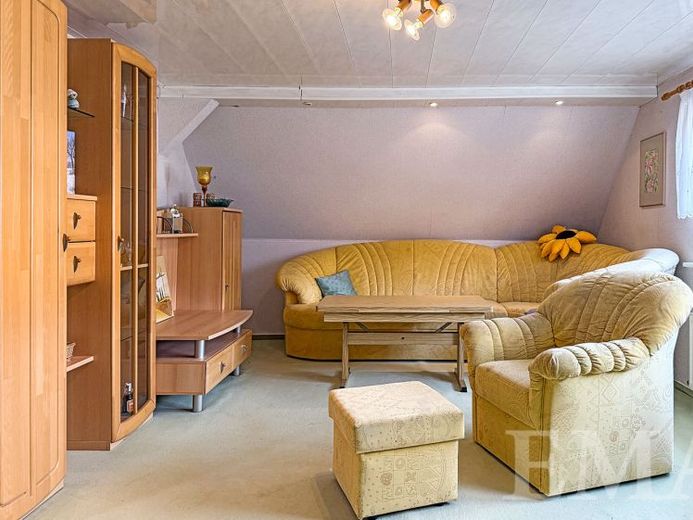
On the attic floor there is a living area, two further rooms, a kitchen, a bathroom with shower and bathtub, a hallway, and another small hallway. The living space in the attic is approx. 72 m².
In the partial basement there is a hallway, a storage room, a room with the heating system, and the oil storage. The usable area in the partial basement is approx. 46 m².
On the large plot there is a double garage with adjoining workshop as well as another solid outbuilding. A storage room and a WC are accessible via a separate exterior entrance. The usable area in the outbuilding is approx. 54 m².
Location data is currently unavailable for this area.
The destination is sent to Google Maps only after submission and is not stored or logged by TraumImmo.