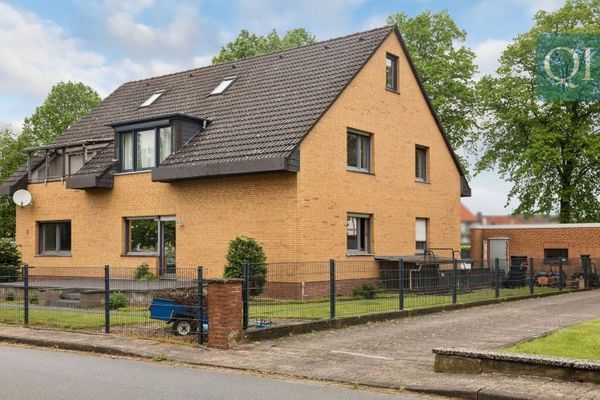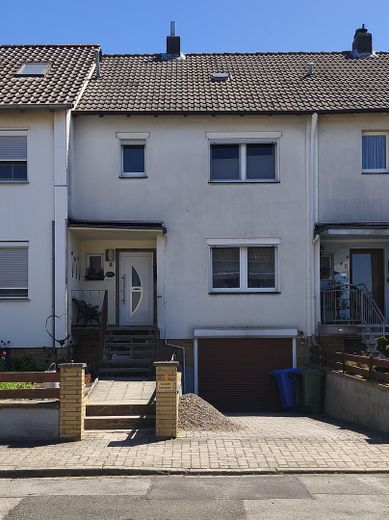
Hausansicht
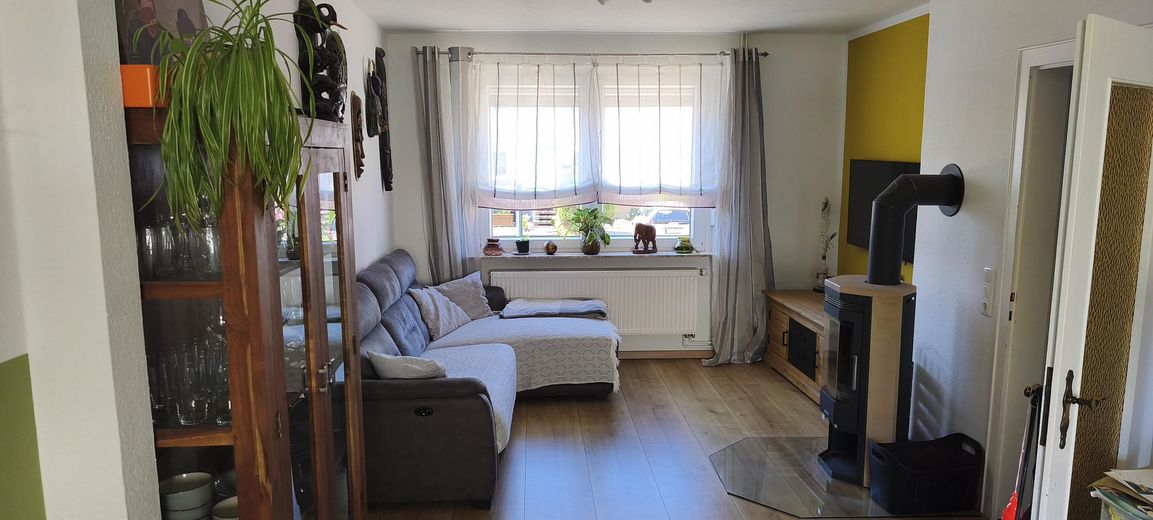
Wohnzimmer mit Kamin
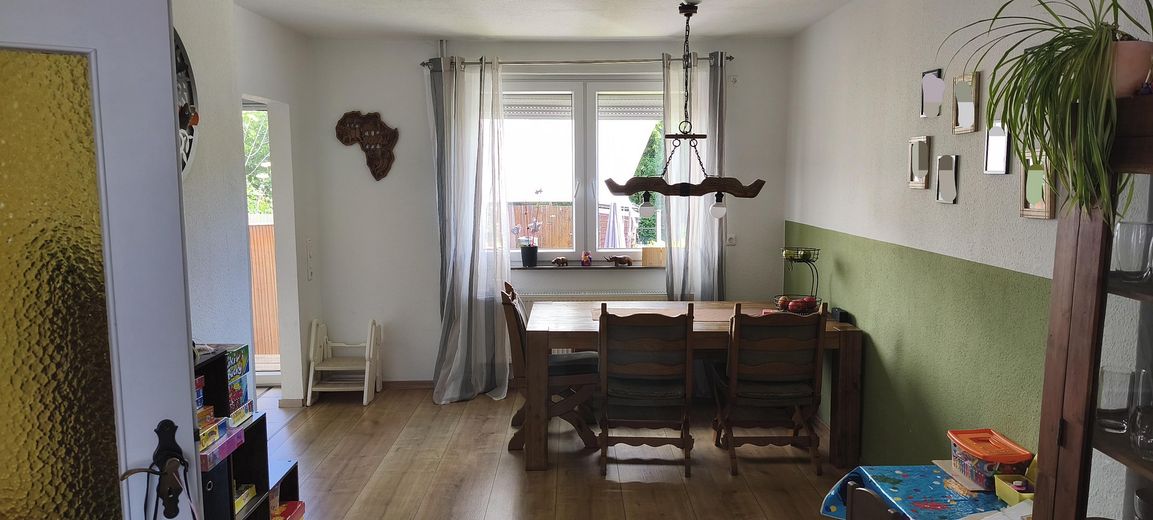
Essbereich
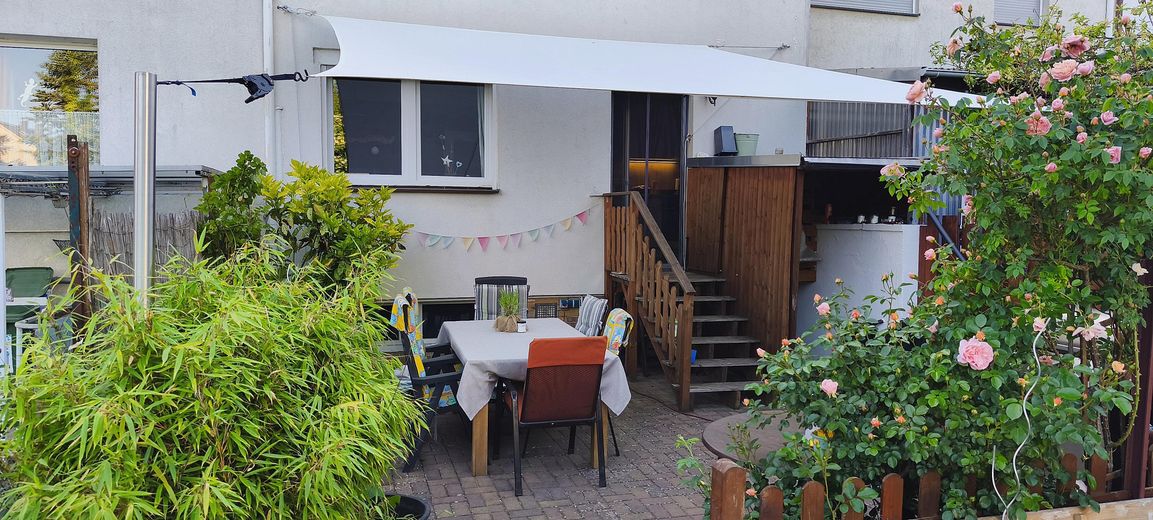
Terasse mit Sonnensegel
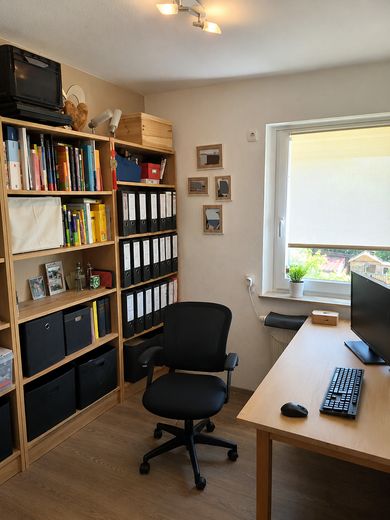
Büro
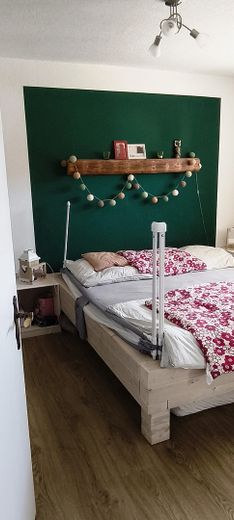
Schlafzimmer
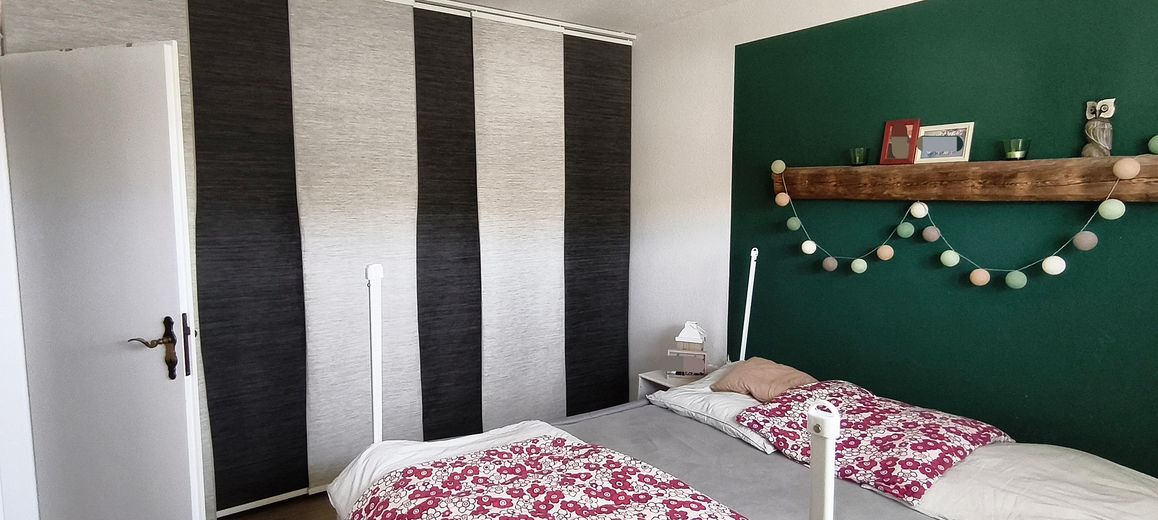
Einbauschrank Schlafzimmer
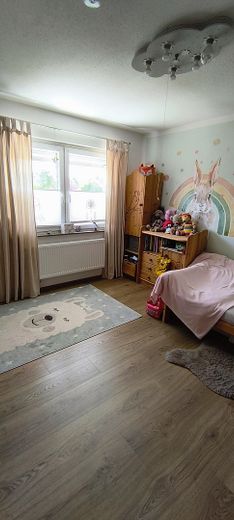
Kinderzimmer
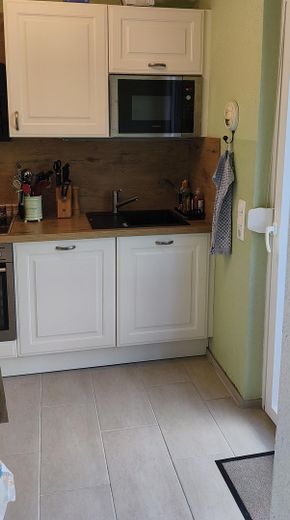
Küche
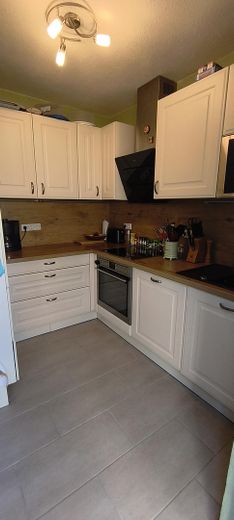
Küche
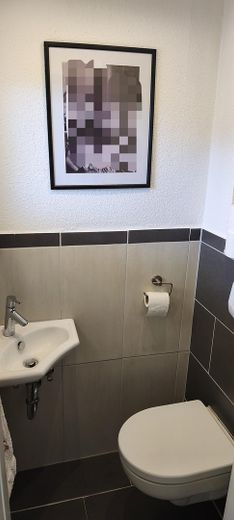
Gäste-WC
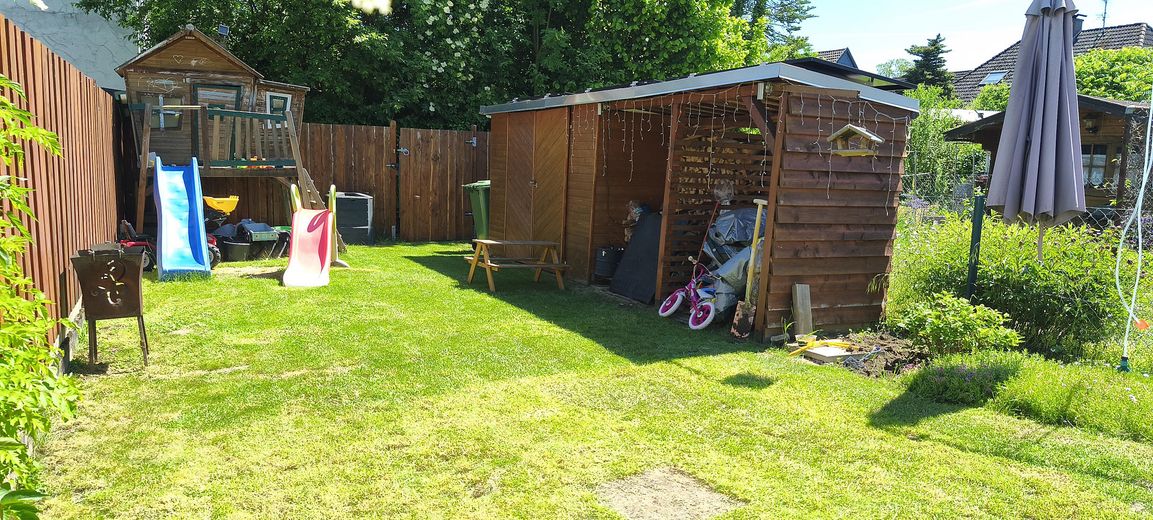
Gartenhütte
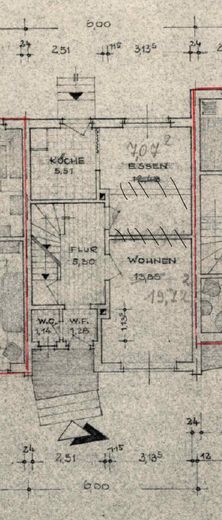
EG
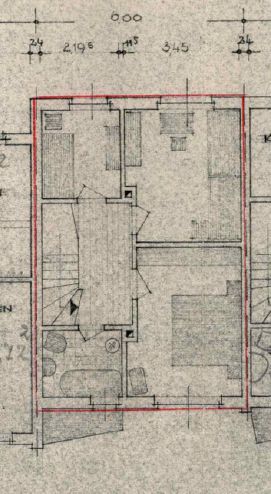
OG
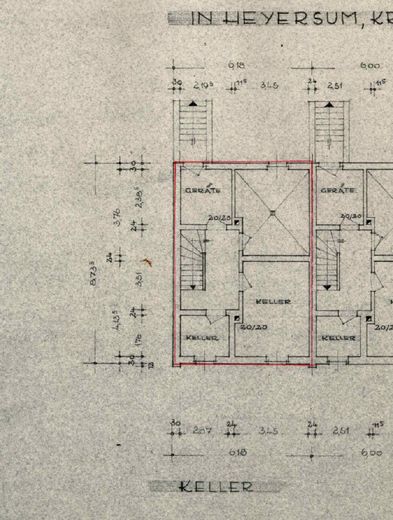
Keller
| Type | Mid-terrace house |
|---|---|
| Living area approx. | 79 m² |
| Year built | 1959 |
| Bedrooms | 3 |
| Available from | Nach Vereinbarung |
|---|---|
| Rooms | 4 |
| Bathrooms | 1 |
| Heating | Central heating |
| Fuel type | Gas |
| Plot area | 225 m² |
|---|---|
| Parking spaces | 2 |
| Condition | Well kept |
| Floors in the building | 2 |
| Purchase price | 219.000 € |
|---|---|
| Price per m² | 2,772.15 €/m² |
| Commission | no commission for buyers |
Calculate using this listing's purchase price. Every assumption is editable and all figures are non-binding estimates.
The initial payment is estimated as loan amount × (interest + repayment) ÷ 12. Individual lending terms, special repayments and further fees are not included. Tax, notary and agent costs may differ in your case. This is not a financing offer or financial advice.
Your inputs are calculated only in this browser and are not saved or sent to TraumImmo.
More financing calculators and assumptionsThis charming mid-terrace house
offers a cosy home with
garden, terrace and fireplace — ideal for
small families, couples, singles or
pet owners. The house was extensively
renovated in 2016; windows and doors
were replaced, as were the electrical
system and heating. The bathroom was
modernised around 2013. The attic,
which can be converted, offers additional
potential.
The east-facing garden with a
large sun sail invites you to
enjoy relaxing hours outdoors and
creates a lovely retreat for
everyday life, family and friends. Garage and
parking space complete the offer.
A well-maintained house with plenty of charm.
Quietly and close to nature, yet still quickly accessible from the city.
Ground floor: tiled kitchen with fitted kitchen (original price: approx. €6,600) and
patio door, large living/dining room (laminate) with fireplace, hallway, guest WC
Upper floor: 3 bedrooms (laminate), hallway, bathroom
Basement: 2 cellar rooms with access to the garden, 1 heating room/utility cellar,
garage with electric door
The garden has a sheltered terrace with sun sail, a lawn and a garden shed with wood storage area. There are
3 modules of a balcony power station on the shed. There is also direct access to the
garden.
The electrical system throughout the house was replaced in 2016. As part of the
heating conversion, all radiators and the piping were also replaced.
The windows throughout the house, as well as the front door and the cellar door leading to the
garden, were replaced in 2016. Roller shutters are installed on the ground and upper floors. The
attic was insulated 3 years ago. It can be converted and would make an ideal
additional attractive room.
Fibre-optic internet is available.
Your destination goes to Google Maps only when you submit the form. TraumImmo neither stores nor logs it.
Heyersum is a locality of the municipality of Nordstemmen in the district of
Hildesheim and is located directly on the B1; the Hildesheim
Forest rises to the south. Heyersum has, among other things, a daycare centre, a
volunteer fire brigade and an active club and community life.
The surrounding area offers a quiet residential location and is particularly attractive for
people who want to live close to nature while still enjoying good transport links.
Nordstemmen itself (approx. 2 km away) offers solid infrastructure with
shopping facilities, doctors, pharmacies, schools, restaurants, a
weekly market and train connections towards Hildesheim (15 minutes) and
Hanover (20 minutes).